PNVTEAM GROUP

Renovation

Residential and commercial properties, building services, preparation and finishes.

Renovation involves a sequence of connected decisions. The layout affects building services; services affect walls, ceilings and floors; and the selected materials determine substrate preparation, timing and installation methods.

The scope of work depends on the property’s condition and the required outcome.

Discuss your project →
Interior from PNVTEAM repair

First, object status and expected outcome

Before choosing paint, tiles, or decorative elements, we need to understand what we're working with.

For an existing object, the following are important:

  • Actual layout;
  • The condition of the walls;
  • Curves;
  • Floors;
  • Cuffing;
  • Windows;
  • Doors;
  • Electrical;
  • Water;
  • Sanitation;
  • heating;
  • Ventilation;
  • Hidden defects;
  • Limitations of the building;
  • Access to accommodation;
  • The rules of the management company, if applicable.

Further checks shall be made on:

  • Geometry;
  • Humidity
  • The quality of the bases;
  • Installation seams;
  • Engineering input;
  • the actual planning of the material available.

Main principle:

The renovation begins with an understanding of the original state and future use of the space.

Main challenges

Housing and commercial property

01. Residential property

A flat or a house as a space for daily life

For residential renovation, it is important to coordinate:

  • layout;
  • Storage;
  • Furniture;
  • Lighting;
  • Electrician;
  • Sanitation equipment;
  • heating;
  • Ventilation;
  • Acoustics;
  • Refinishing materials;
  • Maintenance of engineering nodes.

The renovation of an apartment or house should not be limited to the consistent operation of independent craftsmen.

If the decisions are not linked, the error of one step quickly becomes a change of the next.

Suitable for

  • apartments;
  • Private homes;
  • Apartments;
  • Housing after builders;
  • The current housing situation, which requires comprehensive renovation.
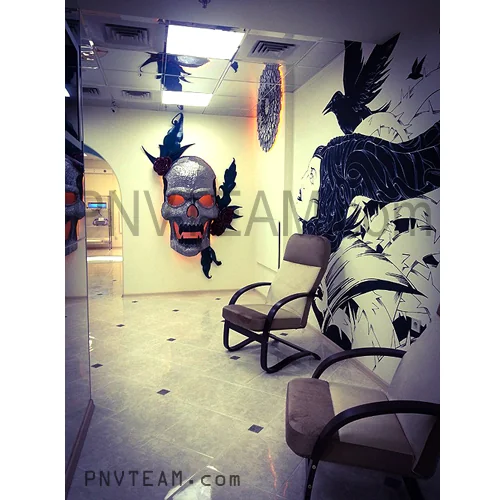
Housing

02. Commercial property

The space should support the business.

Commercial repairs require more than just interiors.

You have to understand:

  • Who uses the premises;
  • How many people are working;
  • How the visitors move;
  • which equipment is installed;
  • What loads are needed;
  • Where water is required;
  • Where ventilation is needed;
  • How light is organized;
  • Where the networks are weak;
  • Which areas require maintenance;
  • What restrictions do the building or lessor impose?

The requirements differ for office, store, salon and service space.

Commercial real estate

Scope of task

When repairs stop being just repairs

The renovation works with the existing facility in its basic constructive logic.

If the task involves a significant change:

  • Buildings;
  • Square;
  • an extension;
  • additional storeys;
  • Changes in fundamental decisions;
  • Major strengthening;
  • Significant changes in the structure of the building;

This is a task that needs to be addressed within the framework of reconstruction.

The very word "replanning" does not always clearly define the category of work.

The actual composition of the work and the applicable requirements depend on the particular intervention.

Further details on the reconstruction of the

Managing process

From measurements to transmission of results

The overall sequence depends on the object, but the logic must be preserved: first, solutions and hidden works, then surfaces and finishes.

01. Project information and measured surveys

Let's be clear:

  • Actual dimensions;
  • The state of the premises;
  • Existing engineering networks;
  • Restrictions;
  • Existing projects;
  • The customer ' s demands.

Photos are useful for understanding the initial state and further comparing the steps.

02. Project brief and layout

Determine:

  • What is retained;
  • What is being dismantled;
  • Which areas change;
  • Where the furniture will be;
  • Where the equipment will be;
  • What use scenarios are needed?

Planning should be agreed before laying engineering networks.

03. Design and technical solutions

The complexity of the project determines:

  • Plans;
  • Electrical;
  • Lighting;
  • Plumber;
  • heating;
  • Ventilation;
  • Conditioning;
  • The ceilings;
  • Surface coatings;
  • integrated furniture;
  • Refinishing materials;
  • Technical nodes.

Not every repair requires the same amount of documentation.

04. Cost estimate and schedule

Determine:

  • Composition of work;
  • Volumes;
  • Materials;
  • equipment;
  • Priority;
  • Long-term positions;
  • Dependent stages.

The estimate should correspond to the actual assignment, not be built only on the square.

05. Strip-out and demolition

Dismantling is carried out as agreed.

Before we start, it's important to understand:

  • which can be removed;
  • That it should be preserved;
  • Where existing networks pass;
  • How to organize the export;
  • which surfaces and common areas need to be protected.

06. Building services installation

Prior to the closure of the walls, floors and ceilings, agreed engineering works are performed.

This may include:

  • Electrician;
  • Weak grids;
  • Water;
  • Sanitation;
  • heating;
  • Ventilation;
  • Conditioning;
  • Automatics.

07. Substrate preparation

Depending on the property:

  • partitions;
  • Plaster;
  • Tightening;
  • Equalization;
  • Hydroinsulation;
  • Preparation of ceilings;
  • tile preparation;
  • Preparation for colouring;
  • Other grounds.

08. Final finishes

Following the preparation and acceptance of the previous phases, the following shall be carried out:

  • tile;
  • Colouring;
  • Decorative coatings;
  • Surface coatings;
  • The ceilings;
  • Doors;
  • Plintus;
  • Clean electrical components;
  • Sanitation appliances;
  • Other agreed work.

09. Procurement and equipment

If part of the work:

  • Lamp lights;
  • Furniture;
  • incorporated components;
  • Domestic appliances;
  • Commercial equipment;
  • Decorative elements;
  • Navigation;
  • Automation elements.

10. Inspection and handover

Before the object is transferred:

  • the volume to be checked;
  • Comments are recorded;
  • Testing of accessible equipment;
  • Checks the performance of the harmonized engineering systems;
  • The agreed comments are removed;
  • the result is transmitted.

Design details and work planning

What is covered with trim must be checked first.

After tiles, colours, ceilings, and furniture, many engineering and preparatory works become inaccessible.

Therefore, before closing, it is important to verify what is relevant to a particular object:

  • Cable tracks;
  • pipelines;
  • Sanitation;
  • Hydroinsulation;
  • heating;
  • Connections;
  • Mortgages;
  • Grounds;
  • Levels;
  • The slopes;
  • Location of audits;
  • Access to cranes, filters and equipment.

Photos of hidden tracks can be useful for the further installation of furniture, equipment and maintenance of the facility.

Correct engineering errors after repair is more expensive

Electricity, plumbing, heating, ventilation and conditioning must be agreed before the finish line.

This is particularly important for:

  • Kitchen;
  • Sanitation units;
  • boiler-houses;
  • servers;
  • Lounges;
  • Commercial premises;
  • integrated furniture;
  • Equipment;
  • In the case of high humidity areas.

Engineering determines:

  • openings;
  • Tricks;
  • The ceilings;
  • heights;
  • Audits;
  • Accommodation of furniture;
  • Cut-off points;
  • Service access.
The error becomes apparent too late

In bathrooms, showers, plant rooms and other wet areas, it is important to coordinate:

  • Base;
  • Hydroinsulation;
  • Interfaces;
  • Pipe passes;
  • The slopes;
  • Stairways;
  • tile nodes;
  • Audit access;
  • Ventilation.

The finish line doesn't correct the error of the hidden layer.

Detailed solutions depend on the design and purpose of a particular space.

The final material only works on the basis

Painting problems are often not related to the final material itself.

The reasons may be:

  • Wet base;
  • weak plaster;
  • Unprepared tie;
  • Cracks;
  • Geometry violation;
  • Incompatibility of layers;
  • Disruption of drying time;
  • Lack of proper grounding;
  • Base movement.

Therefore, the finishing materials are selected together with the training technology.

Area is only one factor.

Two flats of the same size may have a completely different scope of work.

Value is influenced by:

  • Reference status;
  • Number of demolitions;
  • Change of design;
  • Engineering systems;
  • The condition of the walls and floors;
  • Selected materials;
  • Number of individual nodes;
  • Furniture;
  • equipment;
  • Access regime;
  • Logistics;
  • Limitations of the building;
  • Time frame;
  • Work outside the standard schedule.

An agreed set, not an endless list

“Turnkey renovation” means an agreed package of work for a particular property. The exact scope is defined by the brief, design, cost estimate and contract.

Not automatically imply:

  • Design project;
  • Furniture;
  • Domestic appliances;
  • All engineering systems;
  • Decor;
  • Procurement of all materials;
  • Post-repair maintenance.

If these tasks are part of the work, they should be recorded separately.

Design details and work planning

Repairs for actual daily maintenance

It is not just a visual concept that is important for housing.

We need to tie it up.

  • Domestic routes;
  • Storage;
  • Lighting;
  • Discharges;
  • Kitchen;
  • Sanitation;
  • heating;
  • Ventilation;
  • Furniture;
  • Technology;
  • Acoustics;
  • Access to engineering.

The repairs should remain convenient not only on the day of the set-up, but also after the day of daily operation.

Renovation of residential real estate

Repairs should support business operations

Commercial premises add further requirements to a typical renovation scope:

  • Opening schedule;
  • equipment;
  • claims by the lessor;
  • Electrical loads;
  • Ventilation;
  • Visitors;
  • Personnel;
  • Health areas;
  • Storage;
  • Security;
  • utility networks;
  • IT;
  • Exploitation.

The interior shall not conflict with the technical work of the facility.

Repairs to commercial real estate

Office repairs

The features of office repairs are in separate material.

More details on office repairs

The visual concept must be buildable

One set of references is not enough for a complex repair.

Project decisions help to agree in advance on:

  • layout;
  • Engineering points;
  • Light;
  • Furniture;
  • The ceilings;
  • Materials;
  • knots;
  • Equipment.

MultiStyle

multistyle.org

PNVTEAM connects design with project delivery. MultiStyle provides specialist expertise in architecture and interiors.

PNVTEAM GROUP

The required competence depends on the object.

A construction and engineering team is enough for one repair.

For the other, additional requirements are:

  • Designers;
  • Designers;
  • Ventilation specialists;
  • Weak precision systems;
  • Automation;
  • Technical audit;
  • Individual suppliers of equipment.

The composition is determined after understanding the task.

PNVTeam

Integrated implementation and coordination.

Stroy-Brigada

Integrated and separate maintenance and construction phases.

stroy-brigada.kiev.ua

MultiStyle

Architecture, planning and design.

multistyle.org

StroyAudit

Checking the state of the facility and technical analysis where necessary.

stroyaudit.com.ua

AVGZ

IT, networks and digital infrastructure for projects that need them.

avgz.net

The participation of each project is determined separately.

Practical experience

Renovation of real property

The published photographic archives contain apartments, houses, commercial premises, engineering and finishing works of various periods.

This is only a public part of the actual PNVTEAM experience.

All photo Galleries

Project information

Send What

For starters, it's useful to transmit:

  • Type of object;
  • Current design;
  • Photographs;
  • An area, if known;
  • A description of the current status;
  • Expected outcome;
  • Existing design or plans;
  • Available estimates;
  • Time requirements, if any;
  • Restrictions on access;
  • Information about the building or the management company if it's important.

If there are no documents, we can start with photographs and a brief description.

Discuss your project

Send a design or cost estimate

Before repair

Useful materials

Renovation of the turnkey apartment: How to organize work without chaos

Read the material

Unrenovated: What makes the process managed

Read the material

Sanitation: What needs to be taken to tile and furniture

Read the material

Dismantling before repair: what to check before work starts

Read the material

Design without a change: How to connect interior to construction

Read the material

All recommendations

Questions and answers

The composition is determined by the object and may include preparation, dismantling, engineering systems, design, finishing, installation and transfer of the result to an agreed level.

The initial discussion is yes, but a sufficient set of planning, engineering and finishing solutions needs to be identified before performing the dependent work.

Renovation of the existing facility without significantly altering its basic design; if the task involves load-bearing structures, areas, extensions, superstructures or other significant changes, it should be treated separately as reconstruction.

Yes, if the volume is sufficiently independent and its boundaries can be clearly defined, the format is agreed before the work begins.

No. The main criterion is not a generic "econom/VIP" class, but an understandable scope of work, technical feasibility and the ability to organize an object normally.

The actual composition of the work, the condition of the facility, engineering, materials, equipment, access conditions and other parameters.

The conditions of guarantee are determined by the contract and the type of work.

Repair starts with an understandable task

If there are plans, plans or budgets, send them.

If there's only room and understanding of what needs to be changed, start with photos and a brief description.

After the first discussion, we will determine:

  • What baseline data are needed;
  • Whether the task relates to repair or renovation;
  • What kind of expertise is needed;
  • We need to get ready before the work starts.

Briefly describe your project and leave your contact details. If we need further information to provide a useful response, we will explain what to prepare.

You can include the approximate location, floor area and current project stage.

Enquiries are received and processed by the PNVTEAM team.

CallDiscuss your project