PNVTEAM GROUP

Construction, renovation, reconstruction and design

PNVTEAM GROUP brings together the expertise needed to deliver residential and commercial projects in Kyiv and the Kyiv region.

We coordinate the project as a whole, as well as individual construction tasks: initial information, design, cost estimates, construction, building services, finishes, technology and subsequent operation. The scope is tailored to the needs of each project.

The specialists involved, project stages and responsibilities are defined separately for each assignment.

Discuss your project →
20+years of experience
150+projects
Housing from PNVTEAM

Four service areas

01. Construction

New residential and commercial facilities, private homes, cottage towns and shelters.

Link design solutions, designs, engineering systems, site organization and subsequent stages of implementation, so that the facility does not come together from unharmonized parts.

More detailed

Construction

02. Renovation

Comprehensive work with existing housing and commercial property.

Planning, engineering systems, design and clean work are considered in a single sequence, taking into account the future use of space, equipment and operational requirements.

More detailed

Repairs

03. Reconstruction

Working with an existing facility where more is needed than updating.

Remodeling, strengthening, annexing, superstructure, restructuring, engineering and energy upgrading require an understanding of the original state of the building and agreed technical solutions.

More detailed

Renovation ♪

04. Design

Post-implementation design.

Architectural, structural and building services designs need to be coordinated, taking account of site conditions, materials, equipment, budget and the construction sequence.

More detailed

Design

Sequence of work

From initial information to a functioning property

The object is seen as a system in which the decisions of one stage affect the subsequent steps.

Not every project begins with the site and not every order includes the whole cycle; the specific composition of the work is determined by the task, the underlying data and arrangements available.

01. Site and project information

For a new site, the site is studied, access to, existing networks, restrictions and available materials.

For an existing building or premises, the starting point is its actual status, measurements, documentation and expected changes.

02. Concept

We determine exactly what the result should be, how the object would be used and what limitations should be taken into account.

At this stage, it is important to separate binding decisions from wishes and to determine the real scope of the task.

03. Design

Linking design, architecture, design, and engineering solutions.

The project should answer not only the question of what the site would look like, but also the practical questions of construction, installation, maintenance and further operation.

04. Cost estimate and plan

The composition, volume, materials, equipment, step sequence and budget are determined.

The estimate is considered together with the design decisions and the actual conditions of the facility, not as an abstract price per square metre.

05. Delivery

Coordinated construction, repair or reconstruction work.

Coordinate sequence of performers, materials, related steps and intermediate acceptance.

06. Building services

Electricity, heating, ventilation, air conditioning, water supply, sanitation, networks and automation should be part of the same facility.

Therefore, it is desirable to determine engineering solutions before design and trim limit the possibility of modification.

07. Technology

Records, automation, reservation, movement control, communications and software management systems may be used for sites where warranted.

The technological layer is defined by the object ' s task, not automatically added.

08. Operation and maintenance

Work does not always end with construction.

Individual facilities require maintenance of equipment, resource accounting, digital services, interaction with users and further infrastructure development.
PNVTEAM Experience

Our project experience

Real objects allow for a better understanding of the nature of our work than universal quality promises.

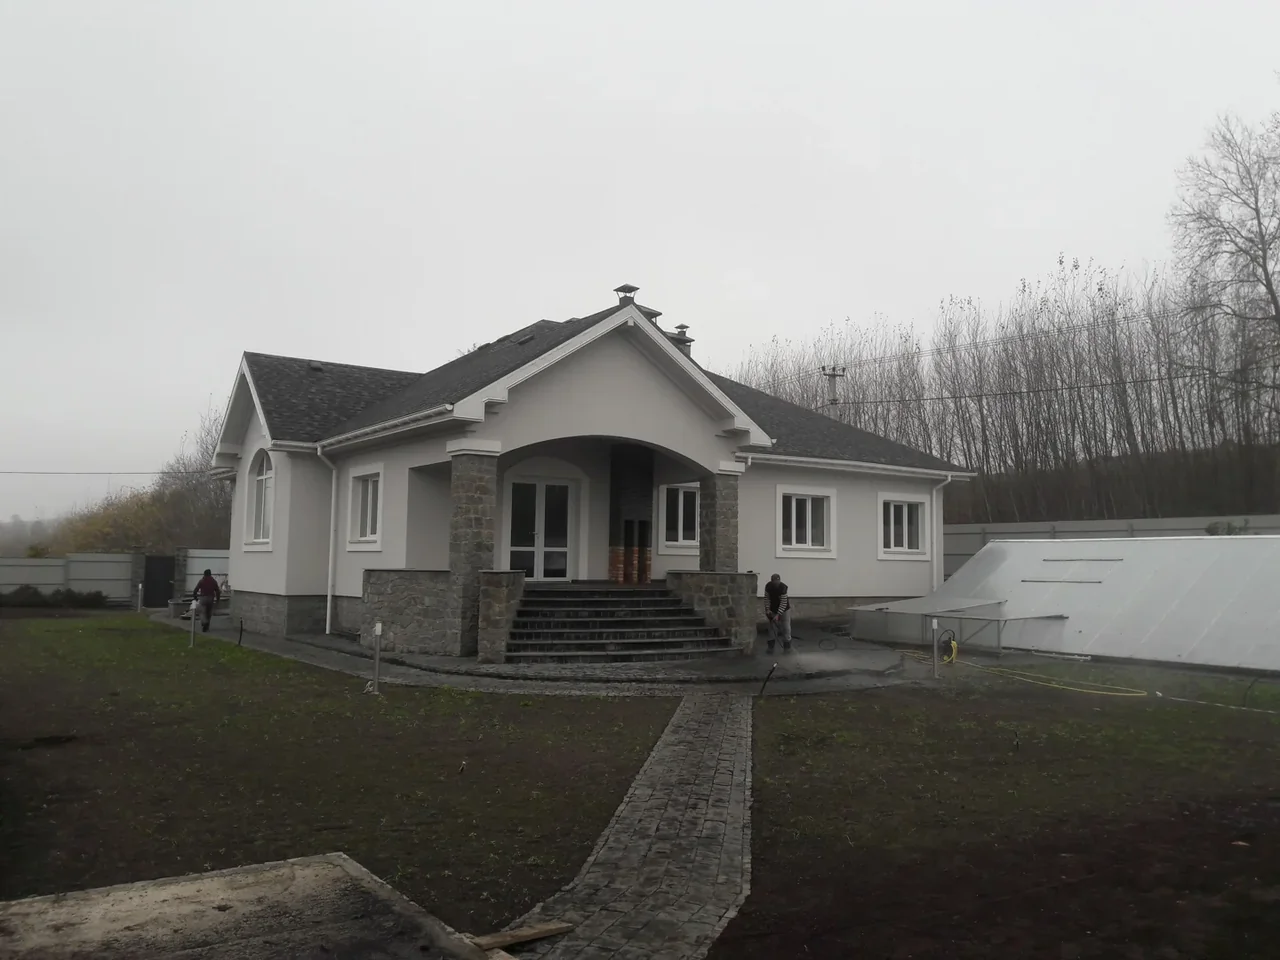
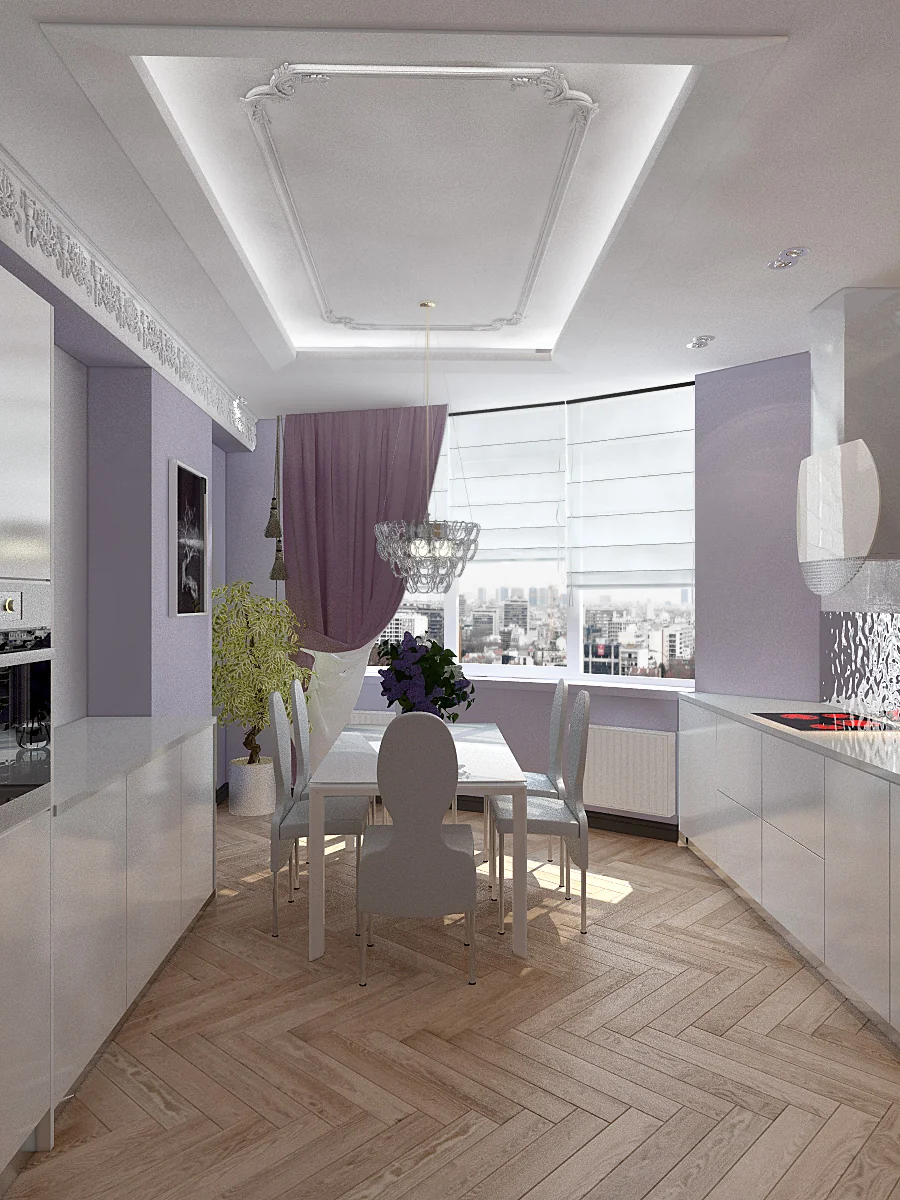
We show construction, repair, reconstruction, finishing, engineering phases, projects and selected technical solutions.

Only part of our completed work is publicly available. Many projects and materials remain unpublished because of confidentiality, agreements with clients or the absence of a need for public presentation.

The historical photographic gallery has also been gradually supplemented by facilities and materials in recent years.

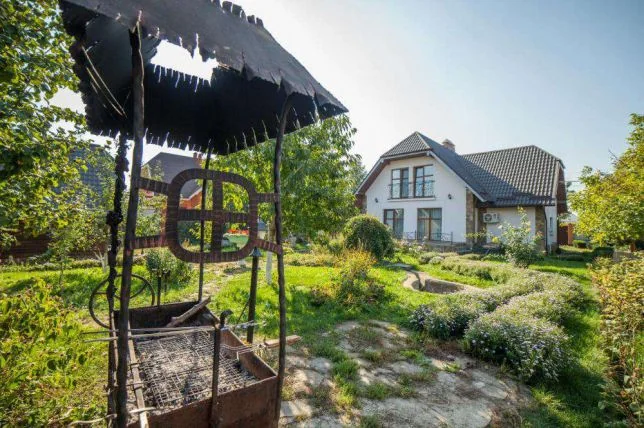
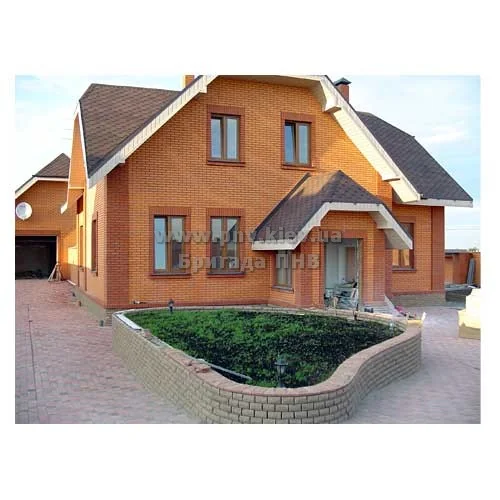
Residential house construction

Construction of housing

Direction: Construction

The real object from the group's building experience.

Watch object ♪

Apartment renovation in the Smarahdovyi residential complex

Renovation of the Smaragdovy apartment

Direction: Renovation of real estate

One of the sites for which a detailed visual archive of the work performed was maintained.

Watch object ♪

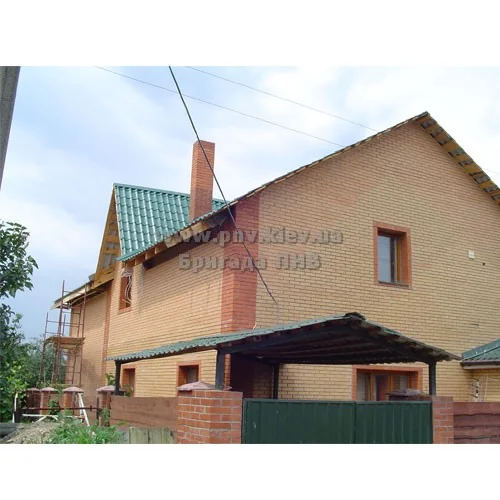
Private house reconstruction

Reconstruction of a private house

Direction: Reconstruction

An example of working with an existing building where the task goes beyond normal repairs.

Watch object ♪

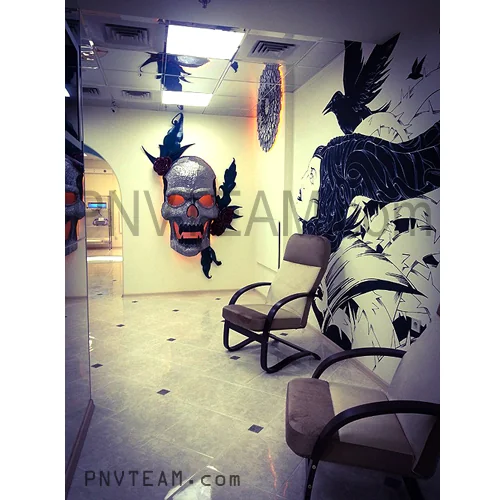
Tattoo salon renovation

Repair of tattoo saloon

Direction: Commercial property

An example of a commercial space where finishing and engineering solutions are related to its future work.

Watch object ♪

Residence with two houses and a swimming pool

Residence with two houses and a pool

Direction: Construction

An object showing work not only with a separate building, but also with several interrelated elements of the territory.

Watch object ♪

House and sauna finishing

House and saunas

Direction: Repairs and finishes

An example of integrated accommodation and related facilities.

Watch object ♪

All photo Galleries

An original PNVTEAM GROUP project under development

Greenbor — a project encompassing the entire residential environment

Greenbor is an original PNVTEAM GROUP project under development. It demonstrates a broader scope: an integrated residential environment rather than an individual house or work stage.

In working with such a project, the planning of territory, residential buildings, engineering infrastructure, common space, line construction, technology and continued operation should be taken into account at the same time.

For PNVTEAM GROUP Greenbor, it is important first of all as a practical example of a system approach: decisions on an individual home cannot be completely separated from roads, electricity, drainage, territory, common systems and rules for the continued use of the facility.

The participation of specific team specialists and projects is determined by the actual composition of the tasks at each stage of implementation.

More details on the project

Read the material

greenbor.com.ua →

greenbor.com.ua

Greenbor — a PNVTEAM GROUP project
Greenbor — an original PNVTEAM GROUP project under development · Visualisation
Specialized competences

Different projects require different specialist expertise

PNVTEAM GROUP is a construction group and a network of specialist projects.

We are not trying to gather construction, architecture, repair, audit, energy efficiency and software into one universal service under the same name.

The required expertise is assembled for each project. The task and agreed scope of work determine which participants and specialists are needed.

PNVTeam

Integrated implementation and coordination

Links the customer ' s task, design decisions, construction phases, performers and related work to the overall process.

The main role is to organize the integrated implementation of the facility.

More detailed

PNV.KIEV

Private home

Specializing in building a private house: from site, foundation and walls to roof, engineering, energy efficiency and the cost of marketing.

It is here that deep technical material on private construction technologies is revealed.

PNV.KIEV →

Stroy-Brigada

Integrated and separate phases of work

A separate substantive construction or repair phase with a clear composition of work and responsibility is to be directed to facilities that do not require full implementation.

Stroy-Brigada →

MultiStyle

Architecture, planning and design

Specialized competence in architectural, planning, interior and design.

In PNVTEAM projects, design is considered in relation to delivery, structure, building services, materials and budget.

MultiStyle →

StroyAudit

Construction audit and technical analysis

Survey of the current condition of the facility, analysis of the quality of work, construction defects and technical issues where such verifications are necessary for further decision-making.

StroyAudit →

ZeroHouse

Energy efficiency and autonomy

Deep specialization in energy efficient, passive, autonomous and modern engineering solutions for residential buildings.

Such technologies only make sense when they are aligned with the architecture, design and operation of the home.

ZeroHouse →

AVGZ

IT, software and digital infrastructure

Software systems, CRM, resource accounting, billing, server and network infrastructure, websites, user offices and automation.

AVGZ provides digital systems where the project needs them.

AVGZ →

AVGZ · Digital & Technology

Construction ends. The property continues to operate.

Once the construction works are completed, the facility becomes alive: it consumes resources, requires maintenance, records, communications, equipment management and interaction with users.

For a private house, the digital layer may be limited to local automation and control of engineering systems.

For a commercial facility or a cottage town, tasks can be much larger: CRM, energy accounting, billing, personal offices, websites, servers, networks, equipment control and software systems.

AVGZ is a technology partner and operator within PNVTEAM GROUP, able to contribute during project delivery and after commissioning.

Possible directions

  • Software and CRM;
  • Energy accounting;
  • Billing;
  • User offices;
  • Site sites and residential projects;
  • servers and networks;
  • Automation;
  • Integration of equipment;
  • Digital tools of operation.

Not every object needs the whole set. The technological composition is determined by its scope and its real task.

AVGZ →

Project organization

The team is assembled for the project

So we don't start with a universal list of services -- first we have to understand the object itself.

01. Project brief

We determine what is now and what results are required.

The new home, commercial premises, repairs, reconstruction or design require different baseline data and different professionals.

02. Project information

Collection of project documents, plans, photographs, measurements and other available information.

If data are insufficient, determine which surveys, measurements or project materials need to be obtained before decisions are taken.

03. Project team

Formulate the recruitment of professionals and competencies for the actual composition of the work.

Not every object requires the involvement of all projects or PNVTEAM GROP.

04. Assessment and plan

We determine the composition of the work, the phasing, the materials, the equipment, the budget, the liability of the parties and the intermediate acceptance points.

The more precise the task is before the work starts, the fewer decisions have to be made at the construction site.

05. Delivery and quality control

Organize the implementation of the agreed phases and the coordination of related work.

Special attention is paid to the fact that once the next phase is completed, it will be difficult or costly to verify: grounds, construction, engineering routes and other hidden work.

06. Outcome and next steps

Transfer the completed volume and record the remaining questions.

If the facility requires further maintenance, operation or maintenance, this stage shall be determined separately.

Over 20 years of hands-on project experience

20+ years of experience

150+ projects

This experience is followed by private homes, apartments, commercial premises, engineering systems, reconstruction, finishing, construction at different stages and a large number of technical tasks between the project and the ready-made facility.

The public part of this archive is considerably less than the actual experience.

We don't publish an object just to increase the number of pages on the site, some of the work cannot be shown publicly, some of the work was done before the modern case management system came in, and some of the photo archives have yet to be systematized.

Therefore, the section of the actual works and the photo gallery should be understood as a confirmed open part of the PNVTEAM experience, rather than as a complete list of the objects performed.

Looking at photo gallery ♪

Practical materials

Understand the decisions needed before work begins

The Recommendations section collects practical materials from PNVTEAM GROP on construction, repair, reconstruction, design, engineering systems and facilities management.

Its purpose is not to replace the designer, engineer, or performer, but to help the customer better understand the sequence of decisions, to ask the right questions, and to see in advance where mistakes become expensive.

Where to start construction or repair: the logic of the first phase

Before starting work, it is necessary to understand the task, collect baseline data and determine what decisions are really needed now.

Read

The house as a system: why individual solutions should work together

Design, engineering, warming, roofing, facade and exploitation affect each other and should not be designed as independent elements.

Read

Questions to ask the site manager before work begins: what to clarify in advance

Estimates, timelines, materials, hidden works, responsibility and reception rules are better discussed before the performers reach the site.

Read

All recommendations

Let’s discuss your project and agree the next step

You can turn at any stage: where there is only a task, a site or a room; when a project has been prepared; when it is necessary to verify the estimates; or when an existing facility requires repair or renovation.

For the first conversation, a short description of the object and the expected result is sufficient.

If there are plans, photographs, design documents or estimates, send them along with the message. This will make it easier to move from general conversation to substantive discussion.

Briefly describe your project and leave your contact details. If we need further information to provide a useful response, we will explain what to prepare.

You can include the approximate location, floor area and current project stage.

Enquiries are received and processed by the PNVTEAM team.

CallDiscuss your project