Site
Site information and initial assessment.
A residential development as shared infrastructure: homes, utilities, outdoor areas and provisions for ongoing operation.
A residential development needs individual houses to work with the wider site. Access roads, utilities, drainage and construction phases should be considered alongside plot layouts and house types.
Each phase needs a defined set of buildings, site preparation, utility access and work sequence. Repeated design solutions may be shared, while individual plot conditions and connections are resolved through the design.
Send a site layout, planned number of houses, typical floor plans and available infrastructure information. Greenbor is presented below as a separate group project; its materials do not define a standard specification for other developments.
Site information and initial assessment.
Requirements, intended use and constraints.
Architectural and technical design.
Scope, phases and budget.
Organizing and carrying out the work.
Building systems, utilities and their coordination.
Metering, automation and digital systems.
Maintenance and operational provisions.
Site access, work sequencing, procurement and contractor coordination.
Preparatory and foundation work to the agreed design and site information.
Load-bearing structures, walls and floors within the designed scope.
Roofing, the building envelope and coordination of interfaces with adjacent work.
Agreed building systems coordinated with structures and finishes.
Interior and exterior finishing requirements are recorded separately in the scope.
The final scope and responsibilities are agreed in the contract. The stages below do not mean that every item is automatically included in the price.
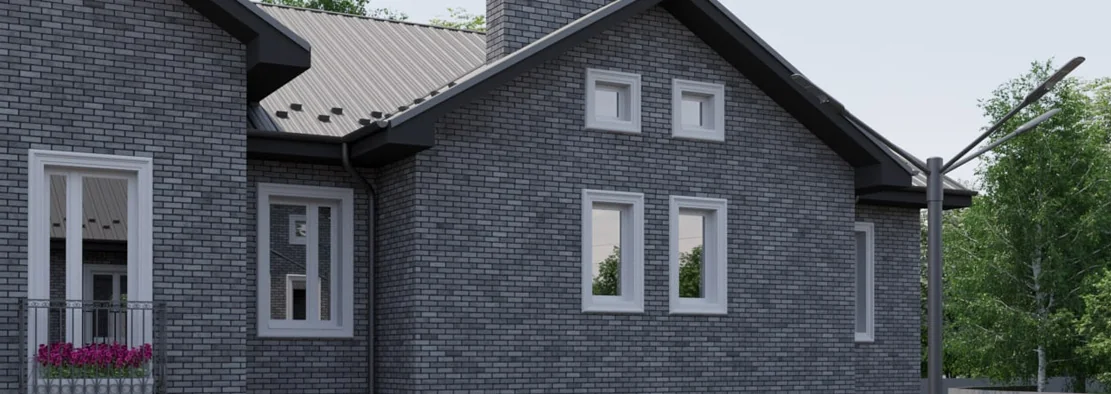
Greenbor is a project conceived and delivered by PNVTEAM GROUP.
Greenbor project visualization
PNVTEAM GROUP is a construction group that brings together the specialists and expertise required for each project. Scope, responsibilities and engagement terms are agreed for each assignment.
Integrated delivery and coordination.
Learn more →Architecture, planning and design.
Learn more →Energy efficiency, autonomy and modern home technology.
Learn more →IT, software, digital infrastructure and technology operation.
Learn more →Start with a brief description or send us your existing design or cost estimate.