PNVTEAM GROUP

Commercial and operational facility design

Shops, offices, leisure complexes and industrial facilities each require a different design approach.

The principle remains the same:

first define how the facility will operate, then develop the spaces, structure, building services and equipment around those needs.

PNVTEAM connects design with delivery so that proposals can be costed, built, installed and maintained, as well as shown in a visualisation.

Discuss your design project →

More than one template for different businesses

Shops and shows

The project should take into account:

  • The flow of visitors;
  • windows;
  • Exposition;
  • Cashier's office;
  • Apparatus;
  • Warehouse
  • acceptance of the goods;
  • Light;
  • Security;
  • Engineering loads.

Offices

Key questions:

  • Number of people;
  • Jobs;
  • Negotiations;
  • privacy;
  • acoustics;
  • Lighting;
  • Ventilation;
  • IT;
  • server room;
  • Kitchen;
  • Sanitation;
  • Flexible planning.

Salons and studios

Depending on:

  • Water;
  • Sewage;
  • Ventilation;
  • Electricians
  • Health areas;
  • Equipment;
  • Storage;
  • It's a customer's stream.

HoReCa

For the restaurant / cafe / kitchens are important:

  • Process;
  • Acceptance;
  • Warehouse
  • Cold;
  • Kitchen;
  • Washing;
  • Hall;
  • Personnel;
  • extraction;
  • Inflow;
  • Water;
  • Sanitation;
  • Electrical / thermal loads;
  • Waste.

The technology part requires substantive work.

Rest facilities

May include a combination of:

  • Accommodation;
  • Rest;
  • Nutrition;
  • SPA;
  • Sauna;
  • Basins;
  • Health-care spaces;
  • Technical premises;
  • Outer area;
  • Parking;
  • Engineering infrastructure.

It's not just an interior anymore.

Spa / wellness facilities / sauna and bathhouse complexes

The project depends on:

  • humidity;
  • Ventilation;
  • Water;
  • Sewage;
  • Temperature regimes;
  • Hydroinsulation;
  • Equipment;
  • Services.

Warehouse

Key parameters:

  • Goods;
  • Pallets / shelves;
  • height;
  • Loads;
  • Technology;
  • Loading;
  • Traffic;
  • Fire/special requirements;
  • Temperature, if necessary.

Workshop/service

May require:

  • Work areas;
  • Instrument;
  • equipment;
  • local extraction;
  • compressed air;
  • Electrical power;
  • Storage;
  • client area.

Production

The production object doesn't start with architecture.

It starts with:

The process.

First, the following are defined:

  • Commodities;
  • Phases of the process;
  • equipment;
  • Flows;
  • Personnel;
  • Waste;
  • Health requirements;
  • Loads;
  • Temperature;
  • Ventilation;
  • Energy;
  • Water;
  • Logistics.

Only then will architectural and engineering decisions be formed.

You can't design production according to a beautiful plan.

Production may require a separate:

  • Technology;
  • Technology engineer;
  • Mechanical Systems Engineer;
  • Ventilation specialist;
  • Electric engineer;
  • Fire safety specialist;
  • Environmental specialist;
  • Another major designer.

PNVTEAM can coordinate the overall design scope. Specialist design packages and the professionals involved are agreed separately.

Design details and work planning

Technology process

Before the design is developed, the process is described:

  1. What is going on;
  2. where it is unloaded;
  3. where it is stored;
  4. How is treated;
  5. What equipment is used;
  6. How the product moves;
  7. How people move,
  8. What constitutes a waste;
  9. It's like a finished product leaving an object.

This pattern of the process becomes the basis of the design.

Flows

For different objects, separate streams may be:

  • Visitors;
  • Personnel;
  • Goods;
  • Commodities;
  • finished products;
  • Waste;
  • Services;
  • Transport;
  • Maintenance of equipment.

The project should reduce the conflict of flows.

Zoning

Functional areas are determined by the process.

For example:

  • Publicly accessible areas;
  • Personnel;
  • Storage;
  • Production;
  • Clean and contaminated areas;
  • Technical zones;
  • Services;
  • Loading and unloading;
  • Administrative premises.
A door on a facade may be less important than the palette route.

Take into account:

  • Freight transport;
  • Unloading;
  • docks / gates;
  • Entrances
  • Turns;
  • Vertical movement;
  • elevators;
  • Warehouse
  • Service access.

For an existing building, logistics capabilities can determine the suitability of the facility before design.

Section and master scheme

For a separate commercial or production building, a general layout of the territory is being developed:

  • Entry;
  • Parking;
  • Loading and unloading;
  • Service areas;
  • Walking routes;
  • Fire and service travel, if necessary;
  • Engineering networks;
  • Future expansion;
  • It's perfect.
Existing premises or new building

Existing premises

The geometry, design, height, electrical power, ventilation, water supply, sanitation and access are first checked and the owner or lessor ' s restrictions are taken into account.

New building

Architecture, structure, building services and logistics can be designed from the outset as a coordinated whole.

Design brief

For a commercial facility, TK should contain:

  • intended use;
  • Business Model;
  • Users;
  • Personnel;
  • Working mode;
  • Zones;
  • equipment;
  • Power;
  • logistics;
  • Safety restrictions;
  • IT;
  • Storage;
  • Plans for expansion;
  • Budget;
  • a scheduled date for opening or launching.

Business project and building project are not the same

Business requirements:

  • How many clients;
  • What process;
  • What kind of equipment.

Building design:

  • Where this is physically located;
  • How it connects;
  • How is served;
  • I don't know what kind of structure you need.

PNVTEAM helps translate business requirements into spatial and construction solutions.

The plan should serve the process

The design shall specify:

  • Communications;
  • Routes;
  • Distances;
  • Installation of equipment;
  • Service;
  • Security;
  • Future changes.

A beautiful interior with poor logistics remains a bad commercial project.

Design details and work planning

Architecture

For an individual object, the architecture should take into account:

  • Function;
  • The site;
  • Entrances
  • Facade;
  • Design;
  • Engineering zones;
  • logistics;
  • Explosion.

MultiStyle

multistyle.org

Structural design

The project may include:

  • The foundation;
  • The carrying diagram;
  • Columns;
  • beams;
  • Curves;
  • The roof;
  • Production loads;
  • equipment;
  • It's all right.

The loadings of the equipment must be known before the design project is completed.

The height of the space is a functional resource

Affects:

  • Ventilation;
  • equipment;
  • Stellars;
  • Technology lines;
  • Light;
  • The ceilings;
  • Networks.

You can't estimate the commercial space just by the square.

Electricity

The list of electrical loads shall first be established:

  • equipment;
  • Heating, ventilation and air conditioning;
  • Lighting;
  • Kitchen;
  • Refrigeration equipment;
  • IT;
  • Production;
  • Emergency power.

The following is defined:

  • The design power;
  • Distribution;
  • Shields
  • Critical loads;
  • Reserve.
Backup power

If you're just being critical, consider:

  • Uninterrupted power supply (UPS);
  • The battery;
  • Generator;
  • Two entries or other justified reservations;
  • Automatic power switching;
  • Selection of critical loads.

The composition of the back-up unit is determined separately.

Ventilation

For different objects:

  • Office;
  • HoReCa;
  • Lounge;
  • Production;
  • Warehouse

It's not the same as the ventilation task.

Production facilities may require:

  • local extraction;
  • Technological extraction;
  • Compensatory air flow;
  • filtering;
  • A special air balance.

The profile engineering is mandatory where the process requires it.

Smoke removal / special safety systems

If the object is intended to require special systems:

  • Specialized specialists are involved;
  • Decisions are determined by applicable requirements.
Heating / cooling

Take into account:

  • Human beings;
  • equipment;
  • Technological heat;
  • doors / gates;
  • Time schedule;
  • Zoning;
  • Storage conditions;
  • Summer loads.

Technological cooling may be a separate system for production.

Water supply and drainage

Depending on the property:

  • Health needs;
  • Kitchen;
  • Washing;
  • Technological water;
  • Water treatment;
  • Cleaning;
  • Special industrial run-off.

For a production facility, the composition of the systems is determined by the process, and the usual household pattern may not be appropriate.

Compressed air, gas and technological environments

Some proceedings may require:

  • compressed air;
  • gas;
  • vapours;
  • A vacuum;
  • Technical water;
  • Other technological environments.

These are special systems.

They are designed by subject matter experts depending on the process.

Lighting

Discourage:

  • Workers;
  • Commercial;
  • A focus;
  • Technological;
  • Outer;
  • emergency / special lighting if necessary.

For production, light depends on a particular operation.

Acoustics and noise

Of particular importance are:

  • Offices;
  • Rest;
  • HoReCa;
  • Studios;
  • Production near residential development.

Assess:

  • equipment;
  • Vibration;
  • Fans;
  • compressors;
  • Music;
  • Machines and machinery.
IT / networks / automation

May include:

  • LAN;
  • Wi-Fi;
  • server infrastructure;
  • Video surveillance;
  • Access;
  • Time accounting;
  • POS;
  • Monitoring;
  • programmable controllers and automatics if necessary;
  • Accounting;
  • Energy accounting;
  • Building control and local automation.

AVGZ

avgz.net

Resource accounting

For a commercial / production facility, the following may be useful:

  • Electricity accounting;
  • Water accounting;
  • Separate counting by zone;
  • Accounting for the consumption of tenants;
  • Control of consumption of individual items of equipment.

This is particularly important for:

  • Common infrastructure;
  • Rental facilities;
  • Production;
  • Relaxing facilities.
List of equipment — one of the main source documents

Where possible, receive:

  • Manufacturer;
  • Model;
  • Dimensions;
  • Mass;
  • Electrical power;
  • Water;
  • Sanitation;
  • Ventilation;
  • Heat distribution;
  • maintenance distances;
  • route and access.

If the equipment model has not yet been selected:

Use validated design assumptions and record them.

It's not just the installation that needs to be designed.

Access to:

  • Filters;
  • valves and shut-off fixtures;
  • boards and panels;
  • pumps;
  • Fans;
  • equipment;
  • Audit hatches;
  • Service areas.

The facility must be maintained after opening.

Operation and maintenance

During the project phase, it is useful to understand:

  • Who serves;
  • Working mode;
  • Cleaning;
  • Services;
  • Expendable supplies;
  • Ways of replacing equipment;
  • Restrictions on access.

This affects planning decisions.

It's a system, not a set of beautiful houses.

Rest facilities may include:

  • Accommodation;
  • Reception area;
  • A restaurant;
  • Kitchen;
  • bath/SPA;
  • A pool;
  • plant and service rooms;
  • Personnel areas;
  • Storage;
  • Laundry;
  • Parking;
  • Territory;
  • Water;
  • Sanitation;
  • Electricity supply;
  • Emergency power supply;
  • Internet;
  • Security.

There is a need to design the relationship between functions.

Design details and work planning

Resort area

Take into account:

  • Visitor routes;
  • Service routes;
  • Personnel;
  • Supply;
  • Waste;
  • Parking;
  • Emergency and service access;
  • Lighting;
  • Open spaces;
  • Engineering networks.

Not design the area separately from the operating model.

Modular / Phase

It's good for business to plan growth:

  • Release 1;
  • Future expansion;
  • Engineering network reserves;
  • Additional equipment;
  • Additional premises.

But the reserve shouldn't be endless.

It has to be justified by business plans and techniques.

Warehouse design

Determine:

  • The type of goods;
  • Trade;
  • The storage mode;
  • Stellars;
  • Loading and unloading;
  • Trucks and storage equipment;
  • height;
  • Load on the floor;
  • Temperature;
  • Staff.

The warehouse plan depends on logistics, not just the total area.

From Technology Flow to Building

Main sequence of work:

  1. Product;
  2. Commodities;
  3. Technology operations;
  4. equipment;
  5. Technology flow;
  6. People;
  7. Engineering networks;
  8. Waste;
  9. Logistics;
  10. Concept of the building;
  11. Harmonization of design and engineering systems;
  12. Security and specialized sections.
Office design

Not just tables.

Take into account:

  • Command structure;
  • Hybrid work;
  • Meetings;
  • Focused work;
  • Calls;
  • Storage;
  • server and IT infrastructure;
  • Kitchen;
  • acoustic privacy;
  • The visitors.

Office repairs

Shop design

Main layers:

  • The buyer's route;
  • Posting and exhibition;
  • Storage;
  • POS;
  • Lighting;
  • Security;
  • Delivery;
  • The staff members' route.
HoReCa Design

Basic principle:

The hall and kitchen are designed as one operating system.

You can't first approve the design of the guest hall and then try to add:

  • Air ducts;
  • Refrigeration equipment;
  • Washing;
  • Waste;
  • Movement of staff.
Survey of existing building

If the project is located in an existing building, it may be necessary to:

  • Measurement;
  • Design verification;
  • Accessible electrical power;
  • Ventilation;
  • Water;
  • Sanitation;
  • Previous changes.

StroyAudit

stroyaudit.com.ua

Project information

For the initial discussion, it is useful to:

  • The area or premises;
  • Area;
  • intended use;
  • Business model;
  • List of equipment;
  • Number of staff;
  • Pressure from visitors;
  • Working mode;
  • Technical conditions;
  • Capacity of engineering networks;
  • Photographs;
  • Existing drawings;
  • claims by the lessor;
  • Indicative budget;
  • It's a planned launch date.

Design details and work planning

Design brief

TK is a key document.

It should separate:

  • Confirmed claims;
  • Approvals;
  • Options;
  • Future decisions;
  • Basic data of subject matter specialists.

Missing baseline data are recorded separately.

Concept

During the conceptual phase, the main solutions are verified:

  • intended use;
  • Zoning;
  • Area;
  • Routes;
  • Preliminary engineering feasibility;
  • The shape of the building;
  • Extension.

The concept does not replace the working draft.

Working documentation

The composition depends on the type of object.

May include:

  • Plans;
  • Cuts;
  • facades and folding;
  • knots and parts;
  • Design;
  • Engineering systems;
  • Installation schemes;
  • Statements;
  • Specifications.
Visualisation

Visualisations help agree the architecture, interior and materials. They do not verify power capacity, structural reliability, ventilation performance, equipment connections or safety. These require the relevant design disciplines.

The project should be consistent with investment logic

The commercial object has:

  • Construction budget;
  • Equipment budget;
  • Repair and equipping of the premises;
  • Infrastructure;
  • Operating costs;
  • The launch schedule.

Part of the decisions may make sense to assess the life cycle, not just the initial capital costs.

Operating costs

The project defines energy consumption, ventilation and lighting, conditions of service and access to equipment, cleaning and staff management.

The cheapest construction solution is not always the cheapest in service.

Cost estimate

The project is needed to:

  • Measure volume;
  • Identify equipment;
  • To specify the materials;
  • Comparison of contractors;
  • to see the unrecorded work.

The cost of the square without defining the composition of the project is not very informative.

Implementation schedule

Take into account:

  • The project;
  • Harmonization, if necessary;
  • Long-term equipment;
  • Construction;
  • Engineering systems;
  • Repair and equipping of the premises;
  • Puncture;
  • IT;
  • Launch.

The target date for opening should be checked against the actual critical sequence of work.

Changes

The replacement of equipment may affect electrical power, ventilation, design, water supply and design, and therefore changes in the project require an assessment of the impact on related solutions.

Version management

Implementation requires an up-to-date version of the project, a date, a single-digit marking of cancelled drawings and agreed sections.

This is particularly important for production projects and facilities with complex engineering systems.

Main PNVTeam Position

PNVTEAM connects business requirements, design, technical disciplines, cost estimating, construction and commissioning. The design prepares a real property for construction and operation.

Architecture and design

MultiStyle

Specialization of MultiStyle:

  • architecture;
  • Planning decisions;
  • Interiors;
  • Visual image of space;
  • Visualization.

MultiStyle →

AVGZ

AVGZ is a specialty of IT, networks, software, automation, energy accounting and digital tools.

These decisions may be sought in offices, commercial facilities, hotels, recreational facilities and industries.

AVGZ →

Commercial construction

If the project is a new building:

Commercial premises

Once the design decisions have been agreed upon, the composition of the construction work can be determined.

Commercial repairs

If the project is to repair and equip the existing interior:

Commercial real estate

Sequence of work

01. Business / function

Which makes the object.

02. Process

People, goods, equipment, technology.

03. Project information

Area / space / engineering networks.

04. Design brief

We'll fix the requirements.

05. Functional concept

Zones and streams.

06. Architecture

Space and building.

07. Equipment coordination

Checking equipment, furniture, and process.

08. Structure

Let's agree on the load.

09. Building services

Electricity, climate systems, water and networks.

10. Specialist design packages

As required.

11. Documentation

A work kit.

12. Preparation for cost estimating

Volumes and specifications.

13. Delivery

Construction and renovation.

14. Testing and commissioning

If it's part of the work.

What can be passed on to PNVTeam

Possible composition of work:

  • A description of the business task;
  • Functional assignment;
  • Collection of baseline data;
  • Coordination of architectural development;
  • Planning decisions;
  • Coordination of constructive solutions;
  • Coordination of engineering sections;
  • Integration of equipment;
  • Digital layer;
  • Preparation of estimates;
  • Coordination of implementation.

Lessons learned: commercial premises

The repair of the tattoo salon is an example of the commercial interior of the public archive.
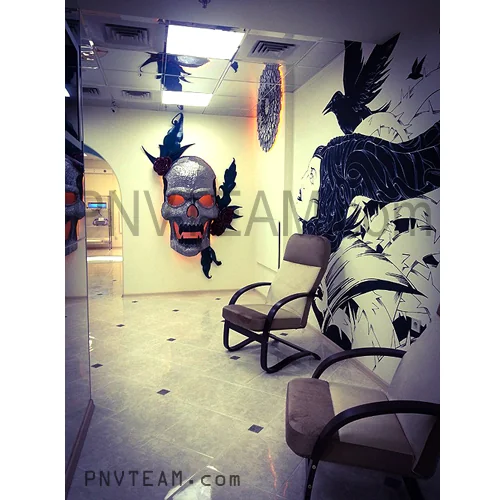
Watch object ♪

Tattoo salon renovation

Questions and answers

Shops, offices, service spaces, HoReCa, recreational facilities, warehouses, workshops and other commercial/functional facilities. For specialized industries, the composition of teams and sections is determined separately.

This may be the case, but the production project begins with a process and may require specialized technologists and special engineers.

You can, if that's enough for your task, but the design doesn't replace the engineering and work sections if it's needed for implementation.

Yeah, taking into account visitors, construction, storage, light, equipment, security and logistics.

Yes, given the working scenarios, acoustics, engineering, IT and future implementation.

Yes, as a set of interrelated functions, if the composition of the facility, the infrastructure and the necessary design composition are defined.

Its location and connections can be part of the coordination of project decisions; the selection and the specialized technological part are defined separately.

Only in an agreed composition.

Could be a separate composition of digital systems with AVGZ.

If included in the project assignment, it does not replace the working documentation.

First, we need to get reliable data on geometry, design, and engineering capabilities.

By type of object, area, technological complexity, baseline data, composition of sections and level of detail.

This page does not publish the universal price for m2 because office, restaurant, and production require fundamentally different design compositions.

The conditions of guarantee are determined by the contract and the type of work.

Send What

The following data are useful for the initial discussion:

  • Designation of the facility;
  • Address / section;
  • Area;
  • Existing plans;
  • Photographs;
  • Business description;
  • List of equipment;
  • Personnel;
  • Visitors;
  • Process;
  • Engineering networks;
  • Technical conditions;
  • claims by the lessor;
  • The desired date of launch;
  • Budget orientations.

In addition, for the production facility:

  • Process description;
  • Specifications of equipment;
  • Requirements for engineering networks;
  • Logistics.

Designing an object for a particular business or technology?

Describe:

  • What will happen inside;
  • Who will use the facility;
  • What equipment is needed;
  • I don't know what the original data are.

This could be:

  • The store;
  • Office;
  • A restaurant;
  • Rest facilities;
  • Warehouse
  • Workshop;
  • Production.

After initial analysis, it can be determined that:

  • The necessary design composition;
  • What specialists are needed;
  • What baseline data are not available;
  • What decisions need to be taken before construction or renovation.

Briefly describe your project and leave your contact details. If we need further information to provide a useful response, we will explain what to prepare.

You can include the approximate location, floor area and current project stage.

Enquiries are received and processed by the PNVTEAM team.

CallDiscuss your project