PNVTEAM GROUP

Commercial renovation and fit-out

A shop, office, salon, studio or food service venue must function properly as well as look complete.

The layout must account for visitors and staff. Electrical systems must support equipment and actual loads. Ventilation must suit occupancy and operational processes. Finishes must accommodate installation schedules, maintenance and the requirements of the premises.

PNVTEAM can organise an agreed renovation and fit-out package, from assessing existing conditions and defining the brief to building services, finishes and preparation for opening.

Discuss your commercial renovation →

First, how the room will work

Before design, we need to understand:

  • Who cometh;
  • Who works;
  • How many people are at once inside;
  • Where the client area is;
  • Where the personnel are;
  • Where the storage is;
  • Where the equipment is;
  • Where the goods are received;
  • Where sanitary areas;
  • Where are the technical zones;
  • What are the engineering loads?
  • What working hours;
  • That's what's critical of opening up.

The commercial space cannot be designed only as a beautiful interior.

Types of commercial premises

Office

Key questions:

  • Number of jobs;
  • Negotiations;
  • acoustics;
  • Light;
  • Ventilation;
  • Conditioning;
  • Network;
  • server / IT;
  • Kitchen;
  • Sanitation;
  • Access.

Office repairs

Shop/Showrum

Key considerations:

  • Flows of buyers;
  • windows;
  • Set-up;
  • Cashier area;
  • Warehouse
  • Acceptance;
  • Light;
  • Electrical loads;
  • Navigation;
  • Security;
  • Access to engineering.

Salon/Studio

May be critical:

  • Water;
  • Sanitation;
  • Health areas;
  • Ventilation;
  • Electrical power;
  • Local equipment;
  • Lighting;
  • Storage;
  • Cleaning.

Medical/specialized office

The requirements depend on the appointment.

  • Functions;
  • Equipment;
  • Health requirements;
  • Special standards;
  • The permit regime.

Feeding establishment

May be required:

  • A technological framework;
  • extraction;
  • Inflow;
  • Cold;
  • Water;
  • Sanitation;
  • Fat traps / other project decisions;
  • Electrical / thermal loads;
  • Warehouse
  • Washing;
  • Installation routes;
  • Service access.

Repairs are not limited to the walls of the premises

Before starting, you need to obtain and verify, if applicable:

  • Technical conditions;
  • Tenant rules;
  • Requirements for repair and equipment;
  • Available electrical power;
  • Connecting points;
  • Ventilation capacity;
  • Facade/marking requirements;
  • Noisy work regime;
  • Access of contractors;
  • Cargo elevators;
  • Rules for the protection of general zones;
  • Waste disposal;
  • deactivation procedures;
  • Approval requirements.

The requirements of the lessor are specified for a particular room.

Own premises

Even if the premises are owned by the customer, restrictions remain:

  • Building design;
  • Common home networks;
  • Technical capacity;
  • Ventilation shafts;
  • Fire and operational requirements;
  • Neighbouring premises;
  • Administering organization.

The right of ownership does not imply the possibility of arbitrarily changing any design or engineering systems.

Existing condition

Before estimates and dismantling, it is desirable to identify:

  • Actual planning;
  • Geometry;
  • The state of the grounds;
  • Existing electrician;
  • Available power;
  • Water;
  • Sanitation;
  • heating;
  • Ventilation;
  • Conditioning;
  • Weak grids;
  • Limitations of the building;
  • Previous changes.

For the premises after the previous lessee, part of the condition can only be determined after the demolition.

Business requirements need to be translated into construction requirements

The terms of reference may include:

  • intended use;
  • Zones;
  • Number of staff;
  • The flow of clients;
  • equipment;
  • Furniture;
  • Process processes;
  • IT;
  • Lighting;
  • Acoustics;
  • Storage;
  • Time schedule;
  • The desired opening date;
  • Room restrictions.

This allows for the formation of:

  • layout;
  • Engineering requirements;
  • Composition of work;
  • Estimates;
  • It's a schedule.

If there's already a project

Check before the estimate:

  • Measurement;
  • Plans;
  • Dismantling / installation;
  • The ceilings;
  • Floors;
  • Openings;
  • Lighting;
  • Discharges;
  • Sanitation equipment;
  • Ventilation;
  • equipment;
  • Specifications;
  • Furniture;
  • signs / elements of branding, if any.

The main question is:

Is the project sufficient to be implemented without permanent inventing solutions at the site?

Visualisations alone are not sufficient.

If there is no project

We can start with:

  • Plan;
  • Photos;
  • Business script;
  • A list of equipment;
  • Job requirements;
  • The lessor's claims;
  • The desired interior;
  • Opening date.

The necessary design composition is then determined.

MultiStyle

multistyle.org

Renovation and installation of premises / turnkey repairs

Comprehensive commercial repair means an agreed set of works for a particular location, the exact composition being determined by the technical design, design, cost, conditions of the building and the contract.

May include:

  • Dismantling;
  • partitions;
  • Engineering systems;
  • The ceilings;
  • Floors;
  • Walls;
  • Light;
  • Sanitation equipment;
  • Equipment at the agreed level;
  • Refining;
  • Selected components of the installation;
  • It's a chopper.

Does not automatically imply:

  • Furniture;
  • Technological equipment;
  • Sign;
  • POS;
  • IT;
  • Branding;
  • Harmonization;
  • Business licensing.

What can be passed on to PNVTeam

Possible composition of work:

  • Survey / reference data;
  • Coordination of design;
  • Dismantling;
  • partitions;
  • The ceilings;
  • Floors;
  • Doors;
  • Electrical;
  • Lighting;
  • Reserve lines;
  • Weak grids;
  • Ventilation;
  • Conditioning;
  • heating;
  • Water;
  • Sanitation;
  • Sanitation;
  • Equipment training;
  • Clean trim;
  • Separate installation works;
  • :: Vendor coordination;
  • Protophonic stages;
  • Prepare for transfer.

It's not a universal set.

Design details and work planning

Check before all equipment is selected

For business, it is important to identify:

  • Available power;
  • Current input;
  • Load distribution;
  • equipment;
  • Kitchen/heating;
  • Conditioning;
  • Ventilation;
  • IT;
  • Lighting;
  • Back-up lines.

If the capacity is insufficient, the interior project does not solve the problem by itself.

One of the most frequent conflicts with the repair and equipping of commercial premises

Before the ceilings and finishes, we need to understand:

  • Required exchange of air;
  • Existing channels;
  • Connectivity;
  • Tracks;
  • equipment;
  • Noise;
  • Service access;
  • ceiling heights;
  • Inflow;
  • extraction.

For HoReCa, parlors, high-density spaces, the requirements are particularly dependent on the function.

Conditioning

Selection only over the area may not be sufficient.

Take into account:

  • Human beings;
  • equipment;
  • windows;
  • Solar loads;
  • Working mode;
  • Heat distribution;
  • server/technology equipment.

Routes and drains to finish.

Water supply and drainage

It is critical to determine in advance:

  • Points;
  • Flow rate;
  • equipment;
  • The slopes;
  • Pump solutions, if necessary;
  • Audits;
  • Access to the fixture;
  • Sanitation areas.

There may be additional requirements for a particular business.

Not universal.

Light — both the interior and the working tool

For commerce, consider:

  • General light;
  • Worker;
  • Focus;
  • windows;
  • Color transfer;
  • Scenarios;
  • Management;
  • emergency / other special lighting according to the applicable requirements.

For the store and the salon, light affects the perception of the product and the work processes.

Acoustics

Particularly relevant for:

  • Offices;
  • Negotiations;
  • Cabinets;
  • Studios;
  • Lounge spaces;
  • HoReCa.

Decisions may affect:

  • partitions;
  • The ceilings;
  • Doors;
  • Engineering systems;
  • Vibration of equipment.
IT and low-current systems

The commercial space may require:

  • LAN;
  • Wi-Fi;
  • Internet;
  • The server / equipment counter;
  • Telephone;
  • Video surveillance;
  • Access control;
  • Domestic violence;
  • POS;
  • Marking;
  • Monitoring.

If you have to, lay it down to clean.

AVGZ

avgz.net

It can't be left to the last stage.

The equipment affects:

  • Power;
  • Water;
  • Wastewater;
  • Ventilation;
  • Cold;
  • Heat;
  • Sex;
  • anchorages;
  • Doors;
  • Installation routes;
  • Service access.

It is desirable to have at least:

  • Type;
  • Dimensions;
  • Mass;
  • Connectivity;
  • The manufacturer's requirements.
Furniture, windows and purchase orders

To be agreed with:

  • Inlets;
  • Light;
  • Ventilation;
  • Plumber;
  • Gender levels;
  • In ceilings;
  • Fire/operation routes, where applicable.

Purchased products may have a long period of production, which is taken into account in the schedule.

Sign and branding

Could be part of the project, but not automatically.

The following should be considered:

  • Facade;
  • securing;
  • Nutrition;
  • Building rules;
  • visibility;
  • Navigation.

The design of a brand style and graphic design can be performed by MultiStyle depending on the task.

Commercial repairs cannot be counted just by square.

Value is influenced by:

  • Reference status;
  • Dismantling;
  • height;
  • Engineering;
  • Power;
  • Ventilation;
  • equipment;
  • Number of sanitary units;
  • Refining;
  • Furniture to be ordered;
  • Time schedule;
  • Night work/limited work;
  • Protection of common areas;
  • Passage regime;
  • Logistics;
  • Date of delivery.

How to Compare Proposals

scope of work

Are jobs the same?

Building services

Are ventilation, electrical and water systems included?

Equipment

Who's running the connection?

Materials

What's in?

Logistics

Are access, elevator, protection of common areas taken into account?

Mode of work

Are there restrictions?

Night/end

If applicable, are they taken into account?

Supplies

What are the long lead times?

Testing and commissioning

Who's checking the systems?

Changes

How do we agree?

Opening date

On what is the schedule based?

Design details and work planning

Opening a business is an important but not a magical date.

The schedule should take into account:

  • The project;
  • Harmonization;
  • Harmonization with the lessor, if necessary;
  • Dismantling;
  • Hidden work;
  • Engineering systems;
  • Refining;
  • Supply;
  • Furniture;
  • equipment;
  • Sign;
  • IT;
  • (a) Poultry;
  • Corrigendum to the comments.
Rent and downtime

For the rented premises, the repair time is directly related to business costs.

Therefore, it is important:

  • Prepare the draft in advance;
  • Check the capacity;
  • Order long-term items;
  • Agree on access;
  • Do not start dismantling without engineering decisions;
  • Plan the Pumpkins.

Minimize simple to zero.

Supply

Before starting, determine:

  • Who will choose;
  • Who's in charge;
  • Who orders it;
  • Who pays;
  • Who accepts it;
  • where it is stored;
  • How delivery is arranged;
  • What the customer provides;
  • That's what the contractor is doing.

Critical items can determine the schedule.

Changes in the process

Changes to commercial premises are often related to:

  • New equipment;
  • branding;
  • requirements of the franchise;
  • The lessor;
  • Providers;
  • It's a business process.

Each significant change should be assessed by:

  • Value;
  • Time frame;
  • The project;
  • The work already done;
  • Related systems.
Hidden jobs

Check before closing:

  • Cables;
  • pipelines;
  • Cooling;
  • Ventilation;
  • Mortgages;
  • Hydroinsulation;
  • anchorages;
  • Grounds;
  • fire-fighting of passage / special passage, if applicable and as provided for by the project.

The composition of the executive documents is determined by the contract and the nature of the work.

Work in an active business centre / tc

In addition:

  • Passes;
  • Work hours;
  • Noise;
  • dust;
  • elevators;
  • Common areas;
  • Fire systems;
  • Disablement;
  • Export;
  • :: Access of suppliers.

This should be part of the organization of the work, not the unforeseen circumstances after the renovation.

Working without total business stoppage

Sometimes it's possible to take a step:

  • Zones;
  • floors;
  • Temporary routes;
  • Relocation of jobs;
  • Step-by-step transmission.

But it's not always technically or safely possible.

Sequence of work

01. Business needs

How the room should work.

02. Existing condition

Measurement, power, network, building restrictions.

03. Design brief

Functions, equipment, staff, visitors.

04. Design

Planning, interior, engineering.

05. scope of work

Locking the boundaries of the contract.

06. Cost estimate and schedule

Works, materials, deliveries, launch date.

07. Strip-out and demolition

Once the dependent decisions have been agreed.

08. Building services

Hidden networks and equipment.

09. Preparatory works / installation

Partitions, ceilings, bases.

10. Finishes

Agreed material.

11. Equipment / furniture / IT

Within the agreed scope and sequence.

12. Testing and commissioning

Systems testing.

13. Acceptance inspection

Comments and corrections.

14. Handover for opening

Agreed outcome.

Formats of cooperation

There's a project ready.

We're checking and we're considering the agreed composition.

There's only a concept/brandbook.

We're defining the required project package.

There's a room after the last tenant.

First, the baseline and the dismantling strategy.

Only a major separate phase is needed

Could be relevant:

Stroy-Brigada

We need a new building.

Go to:

Construction of commercial premises

Significant structural changes needed

Go to:

Reconstruction.

PNVTeam GROUP

PNVTeam

Integrated implementation and coordination.

MultiStyle

Architecture, layout design and commercial interior design.

multistyle.org

Stroy-Brigada

Selected integrated phases of the renovation and equipping of the premises.

stroy-brigada.kiev.ua

AVGZ

IT, networks, software and automation.

avgz.net

StroyAudit

Technical audit and analysis of the current status, if necessary.

stroyaudit.com.ua

The participation of projects is determined by a specific object.

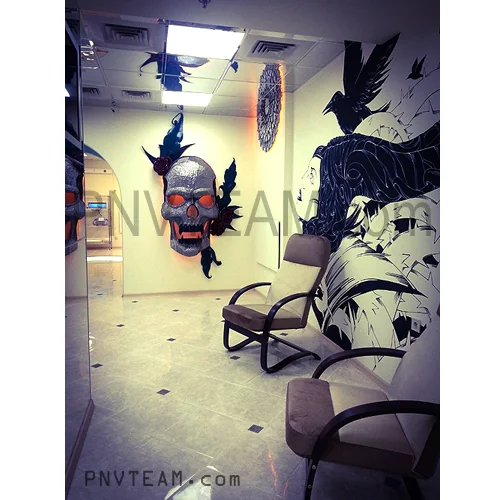
Our project experience

Repair of tattoo saloon

Repair of the tattoo salon

Only part of our completed work is publicly available.
All photo Galleries

Tattoo salon renovation

Questions and answers

With a description of the business, the original state of the building, the equipment, and the requirements of the building. If there is a project, send it along with the specifications.

Yes, if the project contains sufficient information for implementation and is aligned with the engineering requirements of the space.

Initial discussion may be possible, but the necessary design composition must be determined prior to the dependent works.

Only the agreed list of works contained in the draft, the estimates and the contract.

Not automatically.

Not automatically. Installations and connections are agreed separately.

It may be included if it is provided for by the project and the composition of the work.

Only if agreed. AVGZ can be connected to the digital infrastructure.

The restrictions and technical requirements of the building shall be taken into account in the organization of the project if they are provided and related to the composition of the works.

Sometimes it is possible to step-by-step work, but it depends on the facility, safety, engineering and logistics.

Baseline, project, volume, engineering, materials, equipment, work conditions and conditions of the facility.

Just as a very rough reference point, the correct contract offer requires a specific composition of work.

The conditions of guarantee are determined by the contract and the type of work.

What to Send for First Assessment

Useful:

  • Plan;
  • Photographs;
  • Area;
  • The purpose of the business;
  • Address / indicative location;
  • claims by the lessor;
  • Technical conditions;
  • Available power;
  • The project;
  • Design;
  • equipment;
  • Estimates;
  • Wanted opening date.

Don't demand a complete set.

Are you ready to start a business?

Send a project, a space plan, or a brief description of the future object.

If the premises are already rented, attach building specifications and accessible network data.

If the project isn't ready, let's start with the business script and figure out what solutions are needed before the repair.

Briefly describe your project and leave your contact details. If we need further information to provide a useful response, we will explain what to prepare.

You can include the approximate location, floor area and current project stage.

Enquiries are received and processed by the PNVTEAM team.

CallDiscuss your project