PNVTEAM GROUP

Apartment and house renovation

A comprehensive renovation requires more than calling in different trades one after another.

The layout must coordinate furniture, electrical installations and plumbing. Building services must be installed before walls, floors and ceilings are closed. Materials must suit the prepared substrates. The estimate must reflect the actual scope of work, not just the floor area.

PNVTEAM can undertake an agreed package of work for an apartment or house, from assessing its existing condition and planning the layout to building services, finishes and acceptance.
Discuss your renovation →
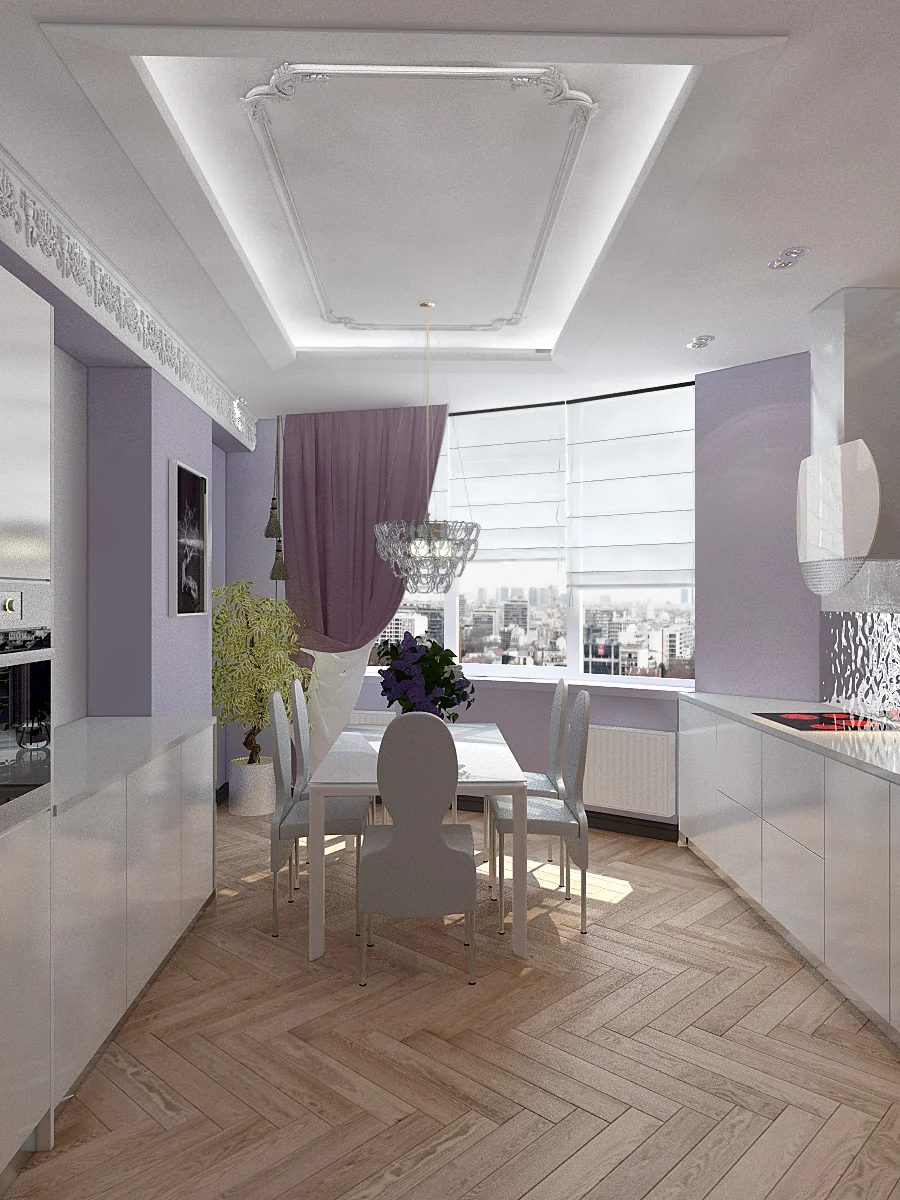
Interior from PNVTEAM repair

The main difficulty of repair is the connection of phases

On one site, the following objects are running in sequence:

  • Dismantling;
  • partitions;
  • Electrical;
  • Plumber;
  • heating;
  • Ventilation;
  • Plaster;
  • Tightening;
  • Hydroinsulation;
  • tile;
  • The ceilings;
  • Colouring;
  • Floors;
  • Doors;
  • Furniture;
  • Light;
  • Equipment.

If each stage is dealt with separately, it is easy to have a conflict:

  • The outlet is placed behind the closet;
  • The withdrawal of water does not coincide with the furniture;
  • Ventilation is lacking in the ceiling;
  • The door conflicts with the switch;
  • The tile requires another preparation of the wall;
  • incorporated furniture covers the audit;
  • Clean finish covers unverified engineering.

Comprehensive repairs are needed precisely to ensure that these decisions are agreed upon prior to the execution of the dependent work.

Two types of dwelling

Apartment

It is usually necessary to take into account:

  • Existing or design walls;
  • Common home networks;
  • neighbours;
  • Rules of the WC / Administering Organization;
  • elevators;
  • Public places;
  • Noisy work regime;
  • Transport and export;
  • Limited technical zones.

Private home

Additional links may be made between:

  • boiler room;
  • heating;
  • Water;
  • Sanitation;
  • Ventilation;
  • Outer insertions;
  • Emergency power supply;
  • Separate technical facilities;
  • The link between internal works and constructions and the outer contour.

If the problem at home involves:

  • Bearing structures;
  • an extension;
  • additional storeys;
  • Significant change of area;

It should be moved to the section:

Reconstruction.

These are different starting conditions.

New building

It is useful to check before repair:

  • Actual geometry;
  • Walls;
  • Cuffing;
  • Humidity
  • Windows;
  • Installation seams;
  • Engineering input;
  • Position of the staggers;
  • Ventilation channels;
  • It's an actual plan.

The availability of a "new" space does not mean that all grounds are automatically ready to be cleaned clean.

Existing housing

There is an additional need to understand the state of:

  • Old electrician;
  • Tubes;
  • Sewage;
  • Heating
  • Cuffs;
  • Plaster;
  • Curves;
  • Hidden leaks;
  • cracks;
  • Previous re-engineering;
  • Old trimmings.

Part of the real volume can only be specified after removal.

The construction contractor must verify whether it is feasible to implement it

Send:

  • A measurement plan;
  • layout;
  • Dismantling / installation plans;
  • The ceilings;
  • Floors;
  • Lighting;
  • Discharges;
  • Sanitation equipment;
  • Openings;
  • Specifications;
  • Visualization.

It is important to check before the estimate:

  • Whether the size is sufficient;
  • Are there any contradictions;
  • Whether the furniture is aligned with the electrician;
  • Whether plumbers are agreed;
  • Whether engineering is placed;
  • Whether the selected materials are available;
  • Whether knots are understood;
  • Whether the composition of the registered products is determined.

Visualisations alone do not provide sufficient construction documentation.

We can start with a task and plan.

For the initial discussion, it is sufficient:

  • Plan;
  • Photos;
  • Family structure;
  • Requests for premises;
  • Furniture;
  • Technology;
  • Lighting;
  • Sanitation;
  • Storage;
  • An indicative level of finish.

The scope of design is further defined.

MultiStyle

multistyle.org

Not the marketing word, but the recorded composition of the work

“Turnkey renovation” means an agreed package of work for a particular apartment or house. The exact scope depends on its existing condition, the design, cost estimate and contract.

This may include:

  • Dismantling;
  • partitions;
  • Engineering systems;
  • :: rough work;
  • Refining;
  • Installation of harmonized equipment;
  • A separate setup.

But it doesn't automatically mean:

  • Furniture;
  • Domestic appliances;
  • Decor;
  • curtains;
  • All units;
  • Design;
  • Any additional requests after the start of the work.

What can be passed on to PNVTeam

The agreed scope of work may include:

  • Measurement;
  • Baseline analysis;
  • Coordination of project decisions;
  • Dismantling;
  • partitions;
  • Electrical;
  • Lighting;
  • Weak grids;
  • Water;
  • Sanitation;
  • heating;
  • Ventilation;
  • Conditioning;
  • Plaster;
  • Tightening;
  • Physocardic structures;
  • Hydroinsulation;
  • tile;
  • Colouring;
  • Wallpaper;
  • Surface coatings;
  • The ceilings;
  • Doors;
  • Sanitation appliances;
  • Electrical freaking;
  • Selected components of the installation;
  • Protophonic work;
  • acceptance of the agreed result.

It's a possible composition of work, not an automatic package.

Design details and work planning

First, we need to figure out where life will be.

It is desirable to identify:

  • Furniture;
  • Kitchen;
  • Domestic appliances;
  • Sanitation equipment;
  • Jobs;
  • TV;
  • Lighting;
  • Storage;
  • Air conditioners;
  • Technical closets;
  • People's routes.

Otherwise, engineering starts to determine the interior by accident.

Electricity

Before the finish, we need to agree on:

  • Groups;
  • Discharges;
  • Switches;
  • Lighting;
  • Strong consumers;
  • Kitchen;
  • Air conditioners;
  • Boilers;
  • equipment;
  • Weak precision systems;
  • The shield;
  • Back-up lines, if necessary.

Do not reduce the electrician to the number of outlets.

Water supply and drainage

Before closing the walls and floors, we need to determine:

  • Water points;
  • Sanitation appliances;
  • Kitchen;
  • washing machine;
  • A dishwasher;
  • Boiler;
  • Filtering;
  • Sewage routes;
  • Audits;
  • Access to the closing fixture.

In a private house, there may also be connections with:

  • A well;
  • Pump system;
  • Water training;
  • Autonomous sewers.

If the composition of the work is beyond internal repair, it will be negotiated separately.

Heating

For an apartment, the scope may include:

  • Radiators;
  • Intrapol / other solutions;
  • Warm floor;
  • Thermoregulation.

In a house:

  • boiler room;
  • manifolds;
  • The contours;
  • Automation;
  • Reserve.
You can't think of them after the ceiling.

It is necessary to determine in advance:

  • Equipment points;
  • Tracks;
  • drainage;
  • Power supply;
  • Air ducts;
  • Grids;
  • Access to services;
  • ceiling heights.

Particularly important for:

  • Kitchen;
  • Sanitation units;
  • wardrobe;
  • Technical premises;
  • The bedroom;
  • Rooms with dense glazing.
The main control is before everything becomes beautiful.

The following shall be checked as applicable:

  • Cable routes;
  • Connections;
  • pipelines;
  • Cooling;
  • Sanitation;
  • Hydroinsulation;
  • Mortgages;
  • Grounds;
  • Levels;
  • The slopes;
  • Warm floor;
  • Audits;
  • Communications passageways.

Photography helps:

  • When the furniture is further installed;
  • When cross-checked;
  • For repairs;
  • In engineering.

The format of the act is determined by the contract and the nature of the work.

Hidden layer error appears after repair

For wet zones, it is necessary to agree on:

  • Base;
  • The type of waterproofing;
  • Interfaces;
  • Corners;
  • Pipe intakes;
  • Stairways;
  • thresholds;
  • ablution areas;
  • Tilting arrangement;
  • Audit access.
Clean trim begins with black geometry and humidity

The following checks shall be made before the finish:

  • strength;
  • Uniformity;
  • Humidity
  • Cracks;
  • material compatibility;
  • Tolerances allowed for the surface selected.

Paint, tile, or expensive floors do not correct a bad base.

Finishes

The final work may include:

  • tile;
  • Colour;
  • Wallpaper;
  • Decorative coatings;
  • Surface coatings;
  • The ceilings;
  • Doors;
  • Plintus;
  • Clean plumbing;
  • The electric fluids.

The sequence is determined by the technology of specific materials and objects.

The repairs are always strictly top-down.

Their dimensions affect the construction even before the installation.

It is desirable to agree in advance on:

  • Kitchen;
  • closets;
  • built-in structures;
  • Tombs;
  • Doors;
  • Sanitation furniture;
  • Decorative panels;
  • Lighting.

Of particular importance:

  • Location of outlets;
  • Water conclusions;
  • Ventilation;
  • Mortgages;
  • Geometry of the walls;
  • Gender and ceiling levels.

Renovation cannot be properly counted by area only

Value is influenced by:

  • The state of the facility;
  • Extent of dismantling;
  • Geometry;
  • Old networks;
  • New engineering;
  • Planning;
  • Number of sanitary units;
  • Selected coatings;
  • The complexity of the nodes;
  • Doors;
  • equipment;
  • Conditions of access;
  • Floor;
  • elevator;
  • Protection of common areas;
  • Export;
  • Logistics;
  • Date of delivery.

How to compare contractor estimates

Compare:

Existing condition

Did the contractors rate dismantling and training the same?

Work

Is there an equal list?

Building services

Are electrical, water, heating and ventilation systems included?

Black materials

Who supplies them?

Clean materials

Are they included?

Delivery

Is it taken into account?

Removal

Is it clear?

Facility protection

Is it included?

Testing and commissioning

Who's doing it?

Additional work

How do we agree?

Unforeseen

How's it going?

Two sentences with different compositions cannot be compared only with the total.

Design details and work planning

Materials should come when they are needed.

Before starting work, agree on:

  • Who will choose;
  • Who's in charge;
  • Who orders it;
  • Who pays;
  • Who accepts it;
  • where it is stored;
  • Who is responsible for the damage;
  • which items have a long delivery time.

In particular, order:

  • Doors;
  • Sanitation equipment;
  • Light;
  • integrated equipment;
  • Purchased products;
  • Selected finishing materials;

If they affect the sequence.

“Let’s change this” affects more than one item

The change may affect:

  • Dismantling;
  • Electrician;
  • Sanitation equipment;
  • Furniture;
  • Materials;
  • Time frame;
  • Work already done.

It is necessary to determine in advance:

  • How the change is recorded;
  • Who will agree on it;
  • How the estimates change;
  • How the term changes;
  • Whether an updated drawing is required.

Additional work is agreed upon prior to its completion.

Which could open after dismantling

Especially in secondary housing, there may be:

  • weak plaster;
  • Damaged tie;
  • Old pipes;
  • Hidden connections;
  • Leaks;
  • Cracks;
  • Changes in the walls;
  • unknown cables;
  • defects in closures.

You can't promise a completely fixed volume before opening up something that was physically impossible to verify.

But the way in which new conditions are discovered must be clear in advance.

Renovation of the apartment in the residential complex

Additional organizational part:

  • The rules of the management company;
  • Pass;
  • Elevator protection;
  • Protection of the loll;
  • Noisy work regime;
  • Delivery;
  • Waste disposal;
  • Shutting off the parking lot;
  • interaction with the Technical Service.

The rules of operation depend on the specific housing complex.

Interior renovation may connect to a wider building services system

Further check:

  • boiler room;
  • Electrical input;
  • Emergency power supply;
  • Water;
  • Sanitation;
  • Ventilation;
  • External air conditioning units;
  • plant and service rooms;
  • Outer insertions.

If problems are found:

  • The roofs;
  • Facade;
  • The foundation;
  • Structures;

This may already require a separate construction or reconstruction task.

Can You Live During Repairs

Copy production:

Whether residents can remain depends on demolition work, building services, dust, noise, water and electricity availability, the number of bathrooms and phasing. Moving out is often safer and easier to organise during a comprehensive renovation, but the decision is made for each apartment or house.

Sequence of work

01. Existing condition

Inspection, photos, plans, existing networks.

02. Project brief

What we keep, what we change, what we need.

03. Layout / design

We agree on dependent decisions.

04. scope of work

Let's fix what's in a row.

05. Cost estimate and schedule

Volumes, materials, phasing, long-term items.

06. Preparation

Protection, organization, dismantling.

07. Building services

Electricity, plumbing, heating, ventilation and other harmonized systems.

08. Preparatory and first-fix works

Partitions, plaster, pinch, hydro-insulation, base.

09. Final finishes

Coatings and clean elements.

10. Procurement

Harmonized equipment and articles.

11. Review

Remarks, ballast, corrections.

12. Handover

Set the agreed result.

Levels of cooperation

There's a complete design.

The agreed composition of the work is being verified and implemented.

There's a layout, but there's no work drawings.

We'll determine what's necessary before the work starts.

There's only an apartment/house.

Let's start with measurements, tasks, and planning solutions.

Just need a big, separate phase.

Could be relevant:

Stroy-Brigada

Significant structural changes needed

Go to:

Reconstruction.

PNVTeam GROUP

PNVTeam

Integrated implementation and coordination.

MultiStyle

Architecture, layout planning, interiors and design.

multistyle.org

PNV.KIEV

For technical matters of a private house outside the interior.

pnv.kiev.ua

AVGZ

Digital systems, networks and automation only if it's part of the task.

avgz.net

Our project experience

All photo Galleries

Questions and answers

From the initial state and understanding of the result. If there is a project, send it. If not, enough plan, photos, and a description of the needs.

Yes, if the documentation is sufficient for implementation, we check the size, engineering decisions and main dependences before the estimate.

Yes, but a sufficient set of planning and technical solutions must be identified before dependent work is done.

Only the agreed composition of the project, the estimates and the contract.

May be in whole or in part if included in the work.

This also depends on the agreed scope.

Not automatically.

The supply model is defined for a specific facility.

More background information is usually available for a new-build property. In an existing home, some concealed conditions can only be established after strip-out.

They should be separately aligned with the impact on cost and duration, if the situation permits.

Depends on volume, engineering, dust, noise, and phasing.

If the task significantly affects the carrying structures, the area, annex, superstructure or design, it should be considered as a reconstruction.

The conditions of guarantee are determined by the contract and the type of work.

Send What

For the first discussion, it is useful to:

  • Plan;
  • Photographs;
  • Area;
  • New construction / secondary housing;
  • Apartment / house;
  • Design project;
  • Estimates;
  • A list of desired changes;
  • Indicative level of preparedness;
  • The desired time frame, in principle.

Don't demand a complete set.

Looking for a contractor to fix an apartment or a house?

Send a project, an estimate, or a photograph of the object.

If there is a project, let's start with its analysis and scope.

If there is no project, we will determine what solutions need to be prepared prior to the renovation.

Briefly describe your project and leave your contact details. If we need further information to provide a useful response, we will explain what to prepare.

You can include the approximate location, floor area and current project stage.

Enquiries are received and processed by the PNVTEAM team.

CallDiscuss your project