PNVTEAM GROUP

Reconstruction

Layout changes, structural strengthening, extensions, additional storeys, replacement of structural elements, and building services and energy upgrades to existing properties.

In reconstruction, every new solution interacts with the existing building. Work therefore begins with project information, measured surveys, the actual condition of the structure and an understanding of the building’s constraints.

The exact scope of intervention is determined only after assessing the specific circumstances.

Discuss your project →
Work with the existing house

You can't design changes without knowing what's already built.

For the new building, basic solutions are created from scratch. In the reconstruction, there are already foundations, walls, closures, roofs, engineering networks, previous adjustments, hidden defects, materials of different periods, actual loads and operating history.

So the first question is:

Not "what do we want to build?" but "what is actually happening now and in what state?"

Even when old drawings are available, account must be taken of the actual state of the object.

The real building may be different from the archive records due to changes during construction, subsequent alterations, repairs, replacement of individual structures, hidden damage and unrecorded engineering changes.

Scope of task

When an object's renovation becomes a reconstruction

The repairs mainly work with trim, engineering systems and the internal organization of the existing space without significantly altering the design of the facility.

Reconstruction shall be considered when modifications may affect:

  • The carrying walls;
  • Columns;
  • beams;
  • Curves;
  • The foundation;
  • The roof structure;
  • New or expanded gaps;
  • Annex buildings;
  • superstructures;
  • Change of area;
  • Significant load redistribution;
  • Substantial adaptation of the existing building.

Not every change in design is automatically a reconstruction; the category and composition of decisions required are defined by specific intervention.

If the task is limited to repair ♪

Two main areas

01. Residential property

The house changes with the owner's demands.

The existing house may no longer meet needs: more space, other planning, new premises, renovation of structures, new engineering, energy efficiency, new roof or facade are required.

Decisions on annexing, superstructure, new gaps or reinforcements should take into account the existing design.

Renovation of real estate ♪

02. Historic buildings

First, status, limitations and actual status

It is important to identify:

  • The legal status of the object;
  • Restrictions;
  • The remaining elements;
  • Actual structures;
  • Previous restructurings;
  • The condition of the facade;
  • Engineering systems;
  • Acceptable level of intervention.

PNVTEAM does not claim blanket authorisation to restore officially protected monuments.

If the facility requires special authorizations, designers, experts or certified performers, their participation shall be determined separately.

Reconstruction of historical buildings

Where the reconstruction begins

01. Documents

Existing plans, old projects, technical materials, engineering network schemes, documents on previous developments and accessible surveys are useful.

The existence of a document does not mean that the actual design is in full conformity with it.

02. Measured survey

The actual dimensions, marks, gaps, heights, thickness of elements, location of existing networks and configuration of the premises are fixed.

03. Site visit

Available signs of condition are assessed: cracks, deformations, curves, moistures, leaks, roof conditions, walls, closures, fundamental zones, facade and engineering systems.

The examination itself is not always a substitute for a specialized survey.

04. Further surveys

Where necessary, appropriate techniques and expertise shall be included for design, foundation, humidity, thermal problems, hidden engineering systems and selected defects.

StroyAudit stroyaudit.com.ua
Design details and work planning

An archive drawing provides background information, not definitive evidence

The existing project is useful, but reconstruction must take into account the actual building.

Reasons for differences:

  • Construction was modified;
  • Part of the decisions is not reflected in the documentation;
  • New gaps have emerged;
  • Engineering systems were replaced;
  • Annexed buildings were implemented;
  • The roof was changed;
  • Some structures are damaged;
  • materials are old or wetted.

The new intervention project should therefore be based on verified evidence.

Typical reconstruction tasks

Depending on the building, reconstruction may include:

  • Change of design;
  • The device or the modification of gaps;
  • Strengthening walls, columns, beams, closures and foundations;
  • Annex buildings;
  • superstructures;
  • New entry groups;
  • Terraces;
  • roof alterations;
  • Replacement of selected structures;
  • Warming;
  • Upgrading of the facade;
  • Hydroinsulation;
  • Addressing selected moisture problems;
  • Replacement of engineering systems;
  • New electrician;
  • New heating;
  • Ventilation;
  • Water;
  • Sanitation;
  • Energy efficiency modernization.

This list is not universal.

First we decide how the building works after the changes.

Dangerous reconstruction scenario:

  1. Dismantle;
  2. Open the structure;
  3. It's only after that to decide what to do next.

If the intervention affects the carrier or unknown structure, the following must be understood:

  • How the loads change;
  • Whether temporary support is needed;
  • Which elements are retained;
  • Which is increasing;
  • How a new and existing one is connected;
  • What is the sequence of work to do?

The design of the renovation should take into account the real site, not just the desired new design.

You can't measure just by the size of the hole.

A new gap could change the operation of the wall or a connected design system.

Before implementation, it is necessary to understand:

  • Whether the element is a carrier;
  • How he perceives the burden;
  • What is higher;
  • How the closures are made;
  • Whether reinforcements are needed;
  • How to organize temporary support;
  • What are the engineering networks that go through the work area?

Extension of the gap: Why can't you just remove part of the wall? Read the material

The new part has to work with the old part.

An annex or a superstructure is not just an extra area.

There is a need to agree on the existing foundations, new foundations, deformations, compounding of structures, marks, roofs, drainage, warming, engineering systems and facade.

For superstructures, the ability of existing structures to absorb additional loads is critical.

Any decision shall be determined by the project of a particular facility.

The reinforcement starts with the cause, not the chosen technology.

First, we need to understand:

  • Which is damaged;
  • Why the problem arose;
  • Whether the cause is still valid;
  • What loads the element perceives;
  • I don't know how interference will affect neighbouring structures.

Depending on the building, reinforcement may be considered for walls, openings, columns, beams, floors, foundations and individual connections.

Roof and building envelope

The change in the roof or facade may involve new geometry, superstructure, warming, replacement of coating, damage, moisture, drainage, windows, attachment and ventilation of the roof structure.

The heat contour shall be considered as a continuous system.

The warming of individual fragments without an understanding of the moist regime could create new problems.

A new house inside old structures requires new engineering logic.

The agreed scope of work may include:

  • Electricity supply;
  • Emergency power supply;
  • heating;
  • Warm floors;
  • Water;
  • Sanitation;
  • Ventilation;
  • Conditioning;
  • Weak grids;
  • Automation.

The old engineering tracks cannot automatically be considered suitable for the new configuration of the building.

Routes, loads, technical facilities, audit access, maintenance and interaction with new designs need to be provided prior to finishing.

Energy modernization

For an existing house, warming, window replacement, improved interfaces, cold bridge handling, ventilation, heating upgrades, energy management and back-up solutions can be considered.

A separate decision should not impair the performance of other parts of the building.

zerohouse.com.ua

You can't treat cause with cutting.

Moisture may be associated with the roof, facade, soil, foundations, waterproofing, water supply, drainage, condensation, inadequate ventilation or thermal bridges.

The fracture is also not a diagnosis in itself.

If the cause of the problem is not established, the new trim may only temporarily cover the defect.

Sequence of reconstruction

01. Project brief

We determine what needs to be changed, why, what results are needed and what elements are desirable to retain.

02. Project information

Documentation, measurements, photographs and previous changes are collected.

03. Site visit and condition assessment

Determine the actual status and areas that require further study.

04. Proposed alterations

We create a pattern of principle: what remains, what is dismantled, what is reinforced, what is added, and how the function of the object changes.

05. Design

The necessary architectural, design and engineering solutions are being developed.

06. Cost estimate and phasing

The quantities, sequences, materials, temporary solutions and dependent work are specified.

07. Preparation and strip-out

Dismantling shall be performed in an agreed sequence; if temporary reinforcements or reinforcements are required, they shall be provided prior to removal of the existing components.

08. Structural works

The agreed works may include structural strengthening, new structural elements, openings, extensions, additional storeys, floor alterations and roofing.

09. Building services upgrades

New and existing networks are aligned with the reconfiguration of the building.

10. Thermal envelope and facade

Warming, waterproofing, windows, facade, roofing, fastening and drainage are updated if necessary.

11. Internal works

After the design and engineering phases, the agreed repair and finishing work is carried out.

12. Inspection and handover

The volume, comments and further operational tasks are recorded.

Not everything can be found before the autopsy.

In an existing building, some structural elements may be concealed by finishes, screeds, ceilings, cladding, soil or previous alterations.

Therefore, even after the project has been prepared, reconstruction may reveal new facts.

It is important to establish in advance:

  • How additional data are recorded;
  • Who makes the technical decision;
  • How changes are made to the composition of the work;
  • How the estimates are recosted;
  • How the sequence is adjusted.

It's better than creating the illusion that before the first autopsy, every single condition of the object is known.

Reconstruction costs depend particularly on the existing condition

Value is influenced by:

  • Existing structures;
  • Access to them;
  • Need for surveys;
  • Extent of dismantling;
  • Temporary reinforcements;
  • New structures;
  • The difficulty of reconciling old and new;
  • Engineering modernization;
  • Hydroinsulation;
  • Warming;
  • Facade;
  • The roof;
  • Refining;
  • Logistics;
  • Ground conditions;
  • The circumstances discovered after the autopsy.

The exact estimates are based on a sufficient set of baseline data and agreed work composition.

Reconstruction of the home

Adapt an existing house to new requirements

Housing reconstruction may be necessary if the family needs other planning, additional space, new entrances, new roofs, reinforcements, new engineering or energy efficiency improvements.

The main advantage of reconstruction is the ability to maintain a useful part of the existing building.

The main risk is overestimating the condition of the existing structure.

Housing

Working with the existing architecture

First, we find out we can change

The technical condition, the value of the remaining elements, modern requirements for use, engineering modernization, legal status and permissible interventions should be shared.

PNVTEAM can consider reconstruction, the repair of individual elements and the adaptation of existing buildings within its available expertise and legal remit.

If the facility has a special security status, the scope of work, documentation and membership shall be determined on the basis of the relevant requirements.

Historical buildings

Role of PNVTeam GROP projects

PNVTeam

Integrated coordination of task and implementation.

MultiStyle

Architecture, layout planning, design and development of a new spatial concept. multistyle.org

StroyAudit

Survey, technical analysis and diagnostics where necessary. stroyaudit.com.ua

ZeroHouse

Energy-efficient and self-sustaining home improvement. zerohouse.com.ua

AVGZ

Networks, automation and digital operating systems, if it is the task of the facility. avgz.net

No group project is considered to be an automatic participant in a particular reconstruction.

Practical experience

Refurbishment of real property

The published photo archive includes work on existing buildings, structures, building services and individual reconstruction phases.

Public material is not a complete list of actual experience.

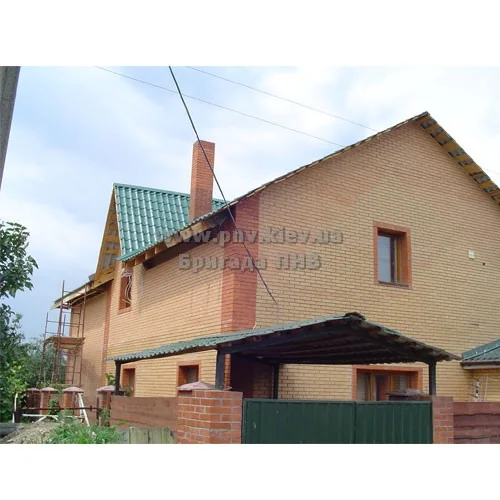
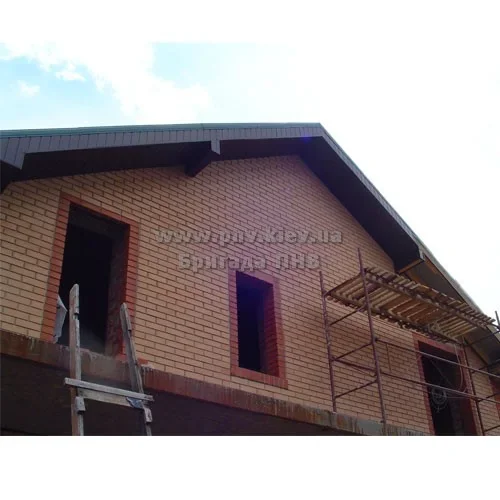
Reconstruction of a private house

Renovation of private house

Only part of our completed work is publicly available.

All photo Galleries

Private house reconstruction

Send What

Useful:

  • Photos of the building;
  • Plans;
  • Old drawings;
  • Technical passport or accessible technical material;
  • A description of the known changes;
  • Description of defects;
  • Photos of cracks or problem areas;
  • The desired new layout;
  • Description of the additional area;
  • Existing reconstruction project;
  • The estimates, if any, should be discussed.

Information on the status of the site and the archives available are further useful to the historical site.

You don't have to have all the documents for the first contact.

Recommendations

Renovation of the home: Why Start From a Survey

Read the material

New house with old walls: reconstruction without self-loathing

Read the material

Extension of the gap: Why can't you just remove part of the wall?

Read the material

Repair and renovation of heating: which cannot be covered

Read the material

Drawings of existing premises: why accurate measurements are needed

Read the material

All recommendations

Questions and answers

The repairs mainly update and reconstruct existing space; the renovation may significantly change the design, area, configuration or characteristics of the building.

The old drawings are useful as background information, but do not replace the actual status check and the measurement of the existing building.

The need and scope of surveys depend on the nature of the intended changes and the condition of the facility; for design decisions, the baseline data should be sufficient for design.

Such a decision could not be taken solely on the size of the gap; the constructive role of the wall, the pressure and the way in which the work was carried out was to be determined.

The feasibility of adding storeys is determined after assessing the existing structural system, foundations, walls, floors and other factors. There is no universal answer for every house.

Even a small annex must be aligned with the existing building on the basis, construction, deformation, roof, warming, and engineering.

The feasibility and extent of intervention depend on the building’s technical and legal status. Buildings with a special status may require separate approvals and appropriately qualified participants.

The conditions of guarantee are determined by the contract and the type of work.

The renovation begins with the facts of the object.

If you have old drawings, plans, photographs, or survey results, send them along with a description of the changes you want.

If the documents are scarce, let us start with what is already known and determine what data are needed before the design and construction decisions are made.

Briefly describe your project and leave your contact details. If we need further information to provide a useful response, we will explain what to prepare.

You can include the approximate location, floor area and current project stage.

Enquiries are received and processed by the PNVTEAM team.

CallDiscuss your project