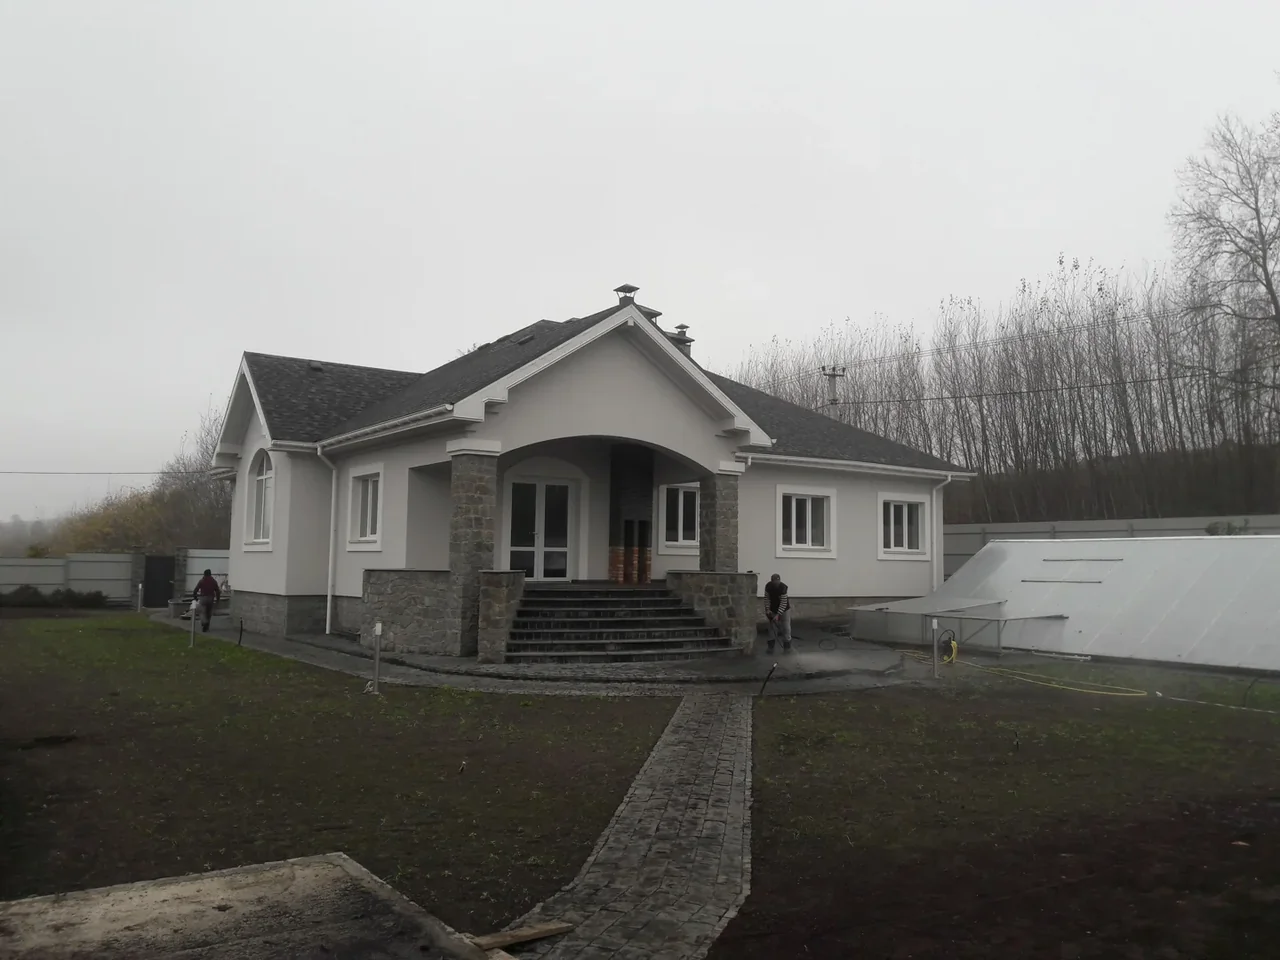
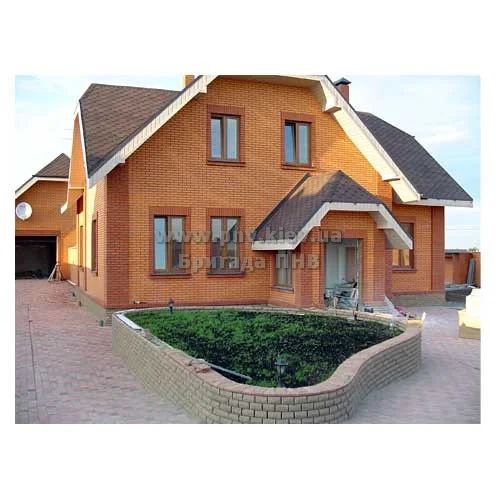
PNVTEAM GROUP

Turnkey house construction

If you need a contractor to deliver an agreed package of work on a house, PNVTEAM treats it as one coordinated project: from initial information and cost estimates to the structure, building services and chosen level of completion.

You can contact us with:

  • a completed design;
  • a sketch;
  • a site and an idea of your future house;
  • construction already under way, if you need to define how the remaining work will be delivered.

We first clarify the brief and initial information. We then define the scope of work, responsibilities, phasing and the basis for the cost estimate.

Discuss your house construction →

20+ years of experience150+ projects

Housing from PNVTEAM

You are looking for a contractor rather than an individual tradesperson

This service is appropriate if it is important for you to hand over to one coordinating party a substantial part of the construction of the house and not to organize yourself dozens of unconnected phases.

Typical situations:

  • The plot has already been purchased;
  • There is a project, but the contractor has not yet been selected;
  • There's a sketch, but the draft needs to be refined;
  • Design is just beginning;
  • The real cost of implementation needs to be assessed;
  • We need to build a box and continue with engineering;
  • A complex to the agreed level of preparedness is needed;
  • Construction has already begun, but a new organization of the next phases is required.

If only a separate stand-alone set of individual works is needed, it may be a Stroy-Brigada task, not a turnkey format.

Not just the price of construction

When comparing contractors, it is useful to look beyond the total amount of the offer.

You have to understand:

  • Who checks the source data;
  • On which project the house is built;
  • Who forms the scope of the work;
  • as estimated;
  • What is included;
  • which is not included;
  • Who organises the site;
  • Who orders the materials;
  • Who takes delivery;
  • Who coordinates the specialists;
  • He who checks the hidden stages,
  • How changes are recorded;
  • How additional work is processed;
  • as a result;
  • Who remains responsible after the completion of a particular phase.

A cheap proposal with an uncertain composition of work often cannot be compared to a more complete proposal.

The composition is determined by the house.

Depending on the brief, the agreed scope may include:

  • Analysis of baseline data;
  • Coordination of design;
  • Preparation of estimates;
  • Establishment of a construction site;
  • Ground-based work;
  • The foundation;
  • Bearing structures;
  • Walls;
  • Curves;
  • stairways;
  • The roof;
  • windows and outside doors;
  • Warming;
  • Facade;
  • Hydroinsulation;
  • Electricity supply;
  • heating;
  • Ventilation;
  • Conditioning;
  • Water;
  • Sanitation;
  • Weak precision systems;
  • Automatics;
  • Separate back-up systems;
  • In-house rough work;
  • Harmonized clean trim;
  • Improvement with a separate agreed composition;
  • Selected operational and digital solutions.

It's a list of possible directions.

It does not mean the automatic inclusion of all paragraphs in each treaty.

What matters is not a word, but a recorded result.

“Turnkey” means an agreed package of work for a particular house. The exact scope is defined by the brief, design, cost estimate and contract.

For one customer, the result may be:

  • Construction of the house;
  • A closed thermal circuit;
  • A house with engineering systems;
  • A clean house;
  • A house with an agreed finish;
  • other pre-defined readiness level.

Therefore, the two turnkey sentences cannot be compared only at the total price until the actual composition is compared.

You can start by testing its feasibility.

Send:

  • Plans;
  • Facade;
  • Cuts;
  • Design materials;
  • Engineering sections;
  • Specifications;
  • Existing estimates;
  • Data on the site.

Before assessing construction, it is important to understand:

  • Whether the documentation is sufficient to carry out the work;
  • Whether the sections are agreed upon;
  • Are there any solutions that builders will have to come up with on the site?
  • Whether the project corresponds to the actual site;
  • Whether engineering inputs have been identified;
  • I wonder if it's possible to form an understandable composition of work.

You don't have to get all the professionals by yourself first.

Enough for the first discussion:

  • Sites;
  • An indicative area;
  • Understanding the composition of the family;
  • Basic requirements;
  • Examples of houses close to you;
  • an indicative budget, if you're ready to indicate it.

The following is defined:

  • What baseline data are needed;
  • What design composition is required;
  • What decisions need to be made before the construction is calculated.

MultiStyle

PNV.KIEV

Compare the same work composition

Before selecting a contractor, compare:

Design

  • On what documentation is the proposal considered?
  • Is it enough to build?

Scope of work

  • What's in?
  • What's impossible?

Materials

  • Are they included?
  • Who's picking them?
  • Who's buying?
  • Who's taking it?

Building services

  • Is it included in the proposal?
  • Which one?

Organization

  • Who's in charge of the sequence?
  • Who coordinates the associates?

Hidden jobs

  • How are they checked before closing?

Changes

  • How are the additional work being processed?

Cost estimate

  • Are the volumes fixed?
  • Are there any positions that cannot yet be determined?

Transmission of result

  • What exactly is considered a completed step?

Guarantee

  • What are the terms of the treaty?
First phase

The object first, then the price.

01. Gather project information

The site, the project, the sketches, the photos, the technical materials are what already exists.

02. Clarify the expected outcome

We're going to determine what level of preparedness the house needs.

03. Review the design scope

See if there's enough information to evaluate.

04. Define the scope of work

We divide:

  • PNVTEAM;
  • Related work;
  • equipment;
  • Supply;
  • The customer's tasks.

05. Prepare the basis for the cost estimate

Once sufficient amounts and solutions have been determined.

06. Agree the phases

We define the sequence and the dependent work.

07. Document the agreed terms

Treaty, budget, responsibility and rules of change.

Not just the square of the house.

A real proposal requires:

  • The project;
  • Volumes;
  • Design;
  • Walls;
  • Curves;
  • The roof;
  • Warming;
  • Facade;
  • Windows;
  • Engineering;
  • Level of trim;
  • equipment;
  • The conditions of the site;
  • Logistics;
  • Access;
  • It's a phase.

Therefore, the request:

How much is a 150 m2 house?

can only be used for a very rude preliminary conversation.

For the construction contract, the value must be based on a more specific composition.

Design details and work planning

The estimate should show what you're paying for.

Ideally, the proposal should make clear:

  • Type of work;
  • Volume;
  • Unit of measurement;
  • Material;
  • equipment;
  • Which is part of the price;
  • which is delivered separately;
  • Additional organizational costs;
  • The dependence of one stage on the other.

Main principle:

The more precise the composition of the work, the more accurate a comparison can be made between the proposals of the contractors.

Construction phase

01. Site and project information

Access, networks, topography, geology and other necessary data.

02. Design

Architectural, structural and building services designs.

03. Site organisation

Temporary networks, access, warehousing, preparatory work.

04. Foundations

In accordance with the design and the initial conditions.

05. Load-bearing structures

Walls, columns, closures, stairs and other elements.

06. Roof and building envelope

Blood, windows, warming, facade, waterproofing and related solutions.

07. Building services

Electricity, heating, ventilation, water, sanitation and other harmonized systems.

08. Internal works

Black and clean steps in an agreed amount.

09. Inspection and handover

Closure of the agreed phase and fixation of the result.

The house should not be turned into a set of unconnected contractors.

In an integrated format, PNVTeam can play a coordinating role between:

  • Design;
  • Construction;
  • Supply;
  • Engineering systems;
  • - trim;
  • Allied specialists.

The format of the coordination and responsibility of the PNVTeam is defined for a particular facility and is recorded in the agreed work composition.

One of the main sources of conflict in construction

Before the start of the phase, it is useful to identify:

  • Who chooses the material;
  • Who will agree on a replacement;
  • Who orders it;
  • Who pays;
  • Who arranges the delivery;
  • Who accepts the number and appearance;
  • where the material is stored;
  • who carries the risk of injury after acceptance.

Supply arrangements are not universal.

It should be part of an agreed model of a particular object.

The design is changing, the rules of change need to be understood.

Even if it's a good project, it can come out:

  • New wishes;
  • Replacement of materials;
  • Modification of equipment;
  • New facts on the site;
  • Refinement of design;
  • Supply changes.

It is important to establish in advance:

  • And those who agree on a change,
  • How it affects value;
  • How the duration is affected;
  • Whether the project solution needs to be updated;
  • Whether it is possible to continue dependent work until harmonization.
What closes next step needs to be checked first.

Critical sites may include:

  • Base;
  • Arming;
  • Hydroinsulation;
  • Mortgages;
  • Structural connections;
  • Engineering routes;
  • Warming;
  • Circumcisions;
  • Communications passageways.

The format of verification is defined by the object and the treaty.

Photos may be used as part of control and subsequent use.

A good contractor must understand what's going to happen.

Before the closure, it is desirable to understand:

  • Where the boiler-house will be.
  • Where the equipment is;
  • What are the electrical loads;
  • where the staggers pass;
  • Where ventilation;
  • Where openings are needed;
  • Where access to services is needed;
  • Is there any back-up?
  • I don't know if there's a need for nets and automatics.

This does not mean that PNVTEAM automatically designs and executes all systems.

Building solutions should take into account the future engineering configuration of the house.

Ways of working together

This block helps qualify the lead.

Option A — a completed design is available

PNVTEAM reviews the supplied materials, checks whether the information is sufficient and prepares a proposal for the agreed construction scope.

Option B — a site and a concept are available

The necessary design phase is first identified and then the construction evaluation can be carried out.

Option C — a comprehensive approach is needed

Design, construction, engineering and finishing can be linked in one sequence, but each block is only activated once agreed.

Option D — only a specific stage is required

Send user to:

Stroy-Brigada

If the task is better suited to a separate set of individual works.

Why PNVteam

System design

Construction is being considered together with the project, engineering and the next phase.

Our project experience

There's a public photographic archive of construction at different times.

Experience

20+ years

150+ projects

Specialities

The necessary competencies of the group can be connected to the site.

One way to communicate

With an integrated format, PNVTeam can perform a coordinating function.

PNVTeam GROUP in house construction

PNVTeam

Integrated implementation and coordination.

PNV.KIEV

Deep specialization in private house.

pnv.kiev.ua

ZeroHouse

Energy efficiency, autonomy and modern home systems.

zerohouse.com.ua

AVGZ

IT, automation and digital infrastructure where the project requires them.

avgz.net

The involvement of a particular project is defined by the objective and is not automatic.

Experience in facilities

Look not only at the ready facade, but also at the process.

The archive includes:

  • The site;
  • The foundation;
  • Walls;
  • Curves;
  • The roof;
  • Engineering phases;
  • Warming;
  • Refining;
  • It's a ready result.

This makes it possible to assess not only the appearance of the house, but also the real construction process.
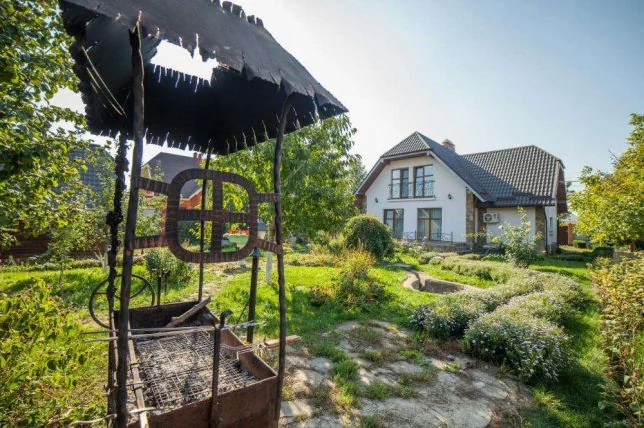
All photo Galleries

What to Send for First Assessment

If there is a project:

  • Design documents in PDF;
  • Plans;
  • Facade;
  • Cuts;
  • Design;
  • Engineering materials;
  • Existing estimates;
  • The plan of the site;
  • Photo of the station.

If there is no project:

  • Location;
  • Area of the site;
  • The desired area of the house;
  • Number of floors;
  • Indicative composition of premises;
  • Examples of the desired home;
  • Well-known network data.

Do not require all items at the same time.

We don't start with a price promise.

Once the material has been received:

  1. Look at the raw data;
  2. Clarify the composition of the work;
  3. Identify the missing solutions;
  4. Understand the format of cooperation;
  5. It's only then that we form the next step.

Send a design or cost estimate

Questions and answers

Send what you already have: the project, the sketch, the plot plan, the photographs, and a brief description of the desired result. After viewing, you can determine what data are missing for a meaningful evaluation.

Yes, if the project contains sufficient solutions for the agreed scope of work, its composition and applicability to a particular site should be checked before the evaluation.

Initial discussion is possible: prior to the construction evaluation, sufficient design and baseline data should be identified.

Only an agreed list of works is included in the draft, the estimates and the contract.

May enter in whole or in part if it is included in the work, but is not automatically implied.

Only if a specific level of trim is included in the agreed volume.

Yes, if this format corresponds to the task. For a separate stand-alone phase, there may also be a relevant Stroy-Brigada.

Based on the project, volume, materials, engineering, site conditions, logistics and the agreed composition of the work.

It is possible to discuss a very preliminary orientation, but the correct contract offer requires more data.

The supply model is agreed upon for a specific facility.

The form of control and documentation is determined by the contract and the organization of the facility, and critical work must be checked before closing it in the next phase.

The conditions of guarantee are determined by the contract and the type of work.

Looking for a contractor for your house?

Send a project, a budget or a brief description of the future home.

If the project is already ready, let's start by analysing the documentation and composition of the work.

If there's only a site and an idea, we'll figure out what the baseline is before the construction evaluation.

Briefly describe your project and leave your contact details. If we need further information to provide a useful response, we will explain what to prepare.

You can include the approximate location, floor area and current project stage.

Enquiries are received and processed by the PNVTEAM team.

CallDiscuss your project